KristinWood

BEDS7
BATHS7 full 3 partial
SQUARE FEET9,244
MLS#VAFX2330864
STATUSACTIVE
PROPERTY TYPEResidential - Single Family
SUBDIVISIONDEERFIELD POND
SCHOOLFAIRFAX COUNTY PUBLIC SCHOOLS
Property Description
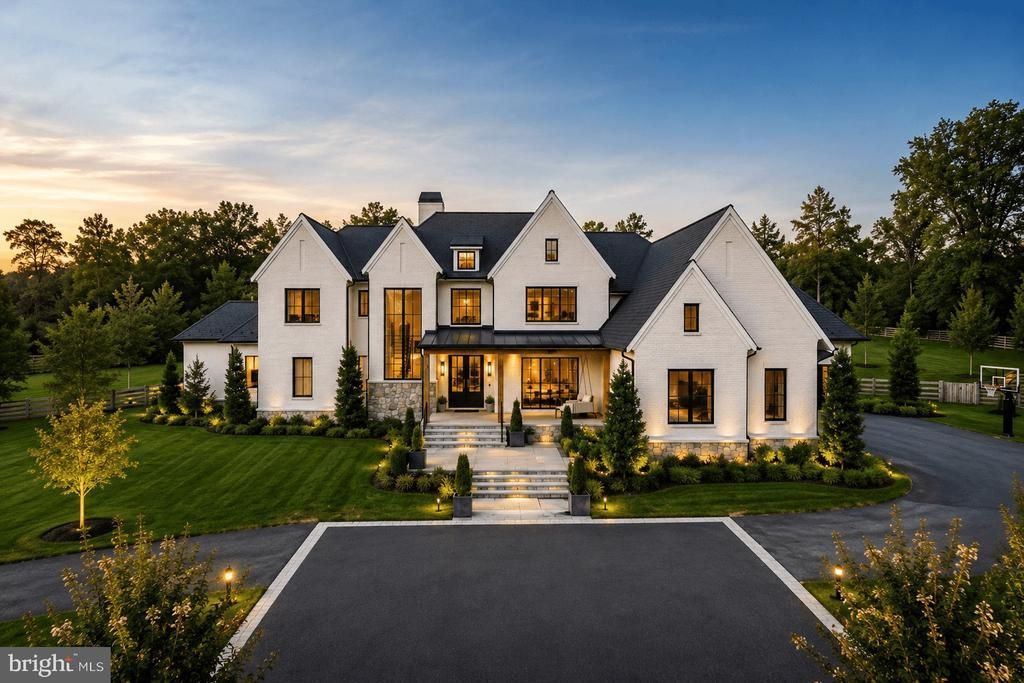
This European Modern custom residence has been meticulously conceived for both refined daily living and gracious entertaining. The resort-inspired grounds, designed by Charles Owen of Fine Landscapes, provide an exceptional outdoor setting featuring an expansive swimming pool, a covered outdoor kitchen with al fresco dining, an inviting outdoor living room with fireplace, game area, and a thoughtfully placed fire pit for evenings under the stars. Inside, the home reflects uncompromising attention to detail throughout. The main-level owner’s retreat is a private sanctuary, highlighted by a vaulted ceiling and fireplace, and enjoys tranquil views overlooking the pool and gardens. Custom his-and-hers closets and a dedicated private office complete this serene suite. The elegant Dining Room opens to a charming covered porch adorned with a classic swing and the Family Room exudes warmth and sophistication, featuring a beamed ceiling, marble fireplace, bespoke built-in bookcases, and an intimate bar area, perfect for both casual gatherings and formal entertaining. The Lobkovitch custom kitchen is beautifully appointed with top-of-the-line everything and includes discreet access to a prep kitchen and a mudroom entry with tailored built-ins to the 4-car garage. The sun-filled Breakfast Area opens effortlessly to the screened porch and outdoor living spaces beyond. The upper level is designed with family comfort in mind, offering five en suite bedrooms, several with charming lofts, along with an upstairs studio and game room. The lower level provides a luxurious retreat for leisure and entertaining, featuring a recreation room anchored by a dramatic glass-enclosed wine display, a wet bar, a massage room, a dedicated music room and bedroom suite. Altogether, this extraordinary home presents a rare balance of elegance, comfort, and versatility.
Property Features
Property Type: Residential - Single Family
Basement: Fully Finished, Windows
Basement: Yes
Cooling: Central A/C
Fireplaces: 4
Fuel Type: Natural Gas
Garage: 4
Heating: Forced Air
Home Style: Transitional
Lot Size: 2.04 Acres
Roof Type: Slate
Stories: 3.0
Taxes: $41,546
Year Built: 2023
Feature Descriptions
Additional Structures: Above Grade, Below Grade
Appliances: Built-In Microwave, Dishwasher, Disposal, Extra Refrigerator/Freezer, Icemaker, Refrigerator, Stove, Washer, Dryer, Oven - Wall, Freezer
Days on Site: 1
Exterior: Brick, Stone
Exterior: BBQ Grill, Extensive Hardscape, Exterior Lighting
Fencing: Fully, Rear
Fireplace: Gas/Propane, Mantel(s)
Flooring: Wood
HOA Fee: $1000.00/Annually
Interior: 2nd Kitchen, Bar, Bathroom - Stall Shower, Bathroom - Walk-In Shower, Bathroom - Soaking Tub, Breakfast Area, Built-Ins, Entry Level Bedroom, Exposed Beams, Family Room Off Kitchen, Formal/Separate Dining Room, Kitchen - Gourmet, Kitchen - Island, Kitchen - Table Space, Pantry, Walk-in Closet(s), Wood Floors
Lot: Front Yard, Landscaping, Private, Rear Yard, SideYard(s)
Lot Dimensions: 2.04 Acre(S)
Parking Notes: 4 Total Parking Spaces
Sewer: Septic < # of BR
Special View Info: Garden/Lawn
SQFT Above Finished: 6614
SQFT Below Finished: 2630
SQFT Total Finished: 9244
Structure Type: Detached
Swimming Pool: Heated, In Ground
Total Garage/Parking Spaces: 4
Water: Private, Well
Local Schools
High School: LANGLEY
Middle School: COOPER
Elementary School: GREAT FALLS
School District: FAIRFAX COUNTY PUBLIC SCHOOLS
Listed By / Shown By
Listed By
Agency Name: Washington Fine Properties, LLC
Agency Phone: 7033177000
Shown By
Agent Name: Kristin Wood
Agent Phone: (434) 942-4680
Agency Title: Montague Miller & Co. Realtors

Estimate Your Payment
Estimated Payment
$ 21,070.21 per month $15,567.84 Principal & Interest $3,462.17 Property Tax $2,040.21 Homeowner's InsuranceChange Payment Information

Privacy Policy / DMCA Notice / ADA Accessibility


This site is hosted, designed and copyright
© 1994 - 2026 by
Delta Media Group, Inc. -- Patent Pending --
Agency License Information: Montague, Miller & Co. is licensed in the state of Virginia.
9910 Deerfield Pond Drive | MLS# VAFX2330864
This single family home located at 9910 Deerfield Pond Drive, Great Falls, VA 22066 is currently listed for sale with an asking price of $6,995,000. This property was built in 2023 and has 7 bedrooms and 7 full and 3 partial baths with 9244 sq. ft. Deerfield Pond Drive is located in the DEERFIELD POND subdivision within the FAIRFAX COUNTY PUBLIC SCHOOLS school district. Search DEERFIELD POND real estate on kwood.montaguemiller.com today.