KristinWood

BEDS4
BATHS2 full
SQUARE FEET2,318
MLS#681646
STATUS
PROPERTY TYPEResidential - Single Family
Property Description
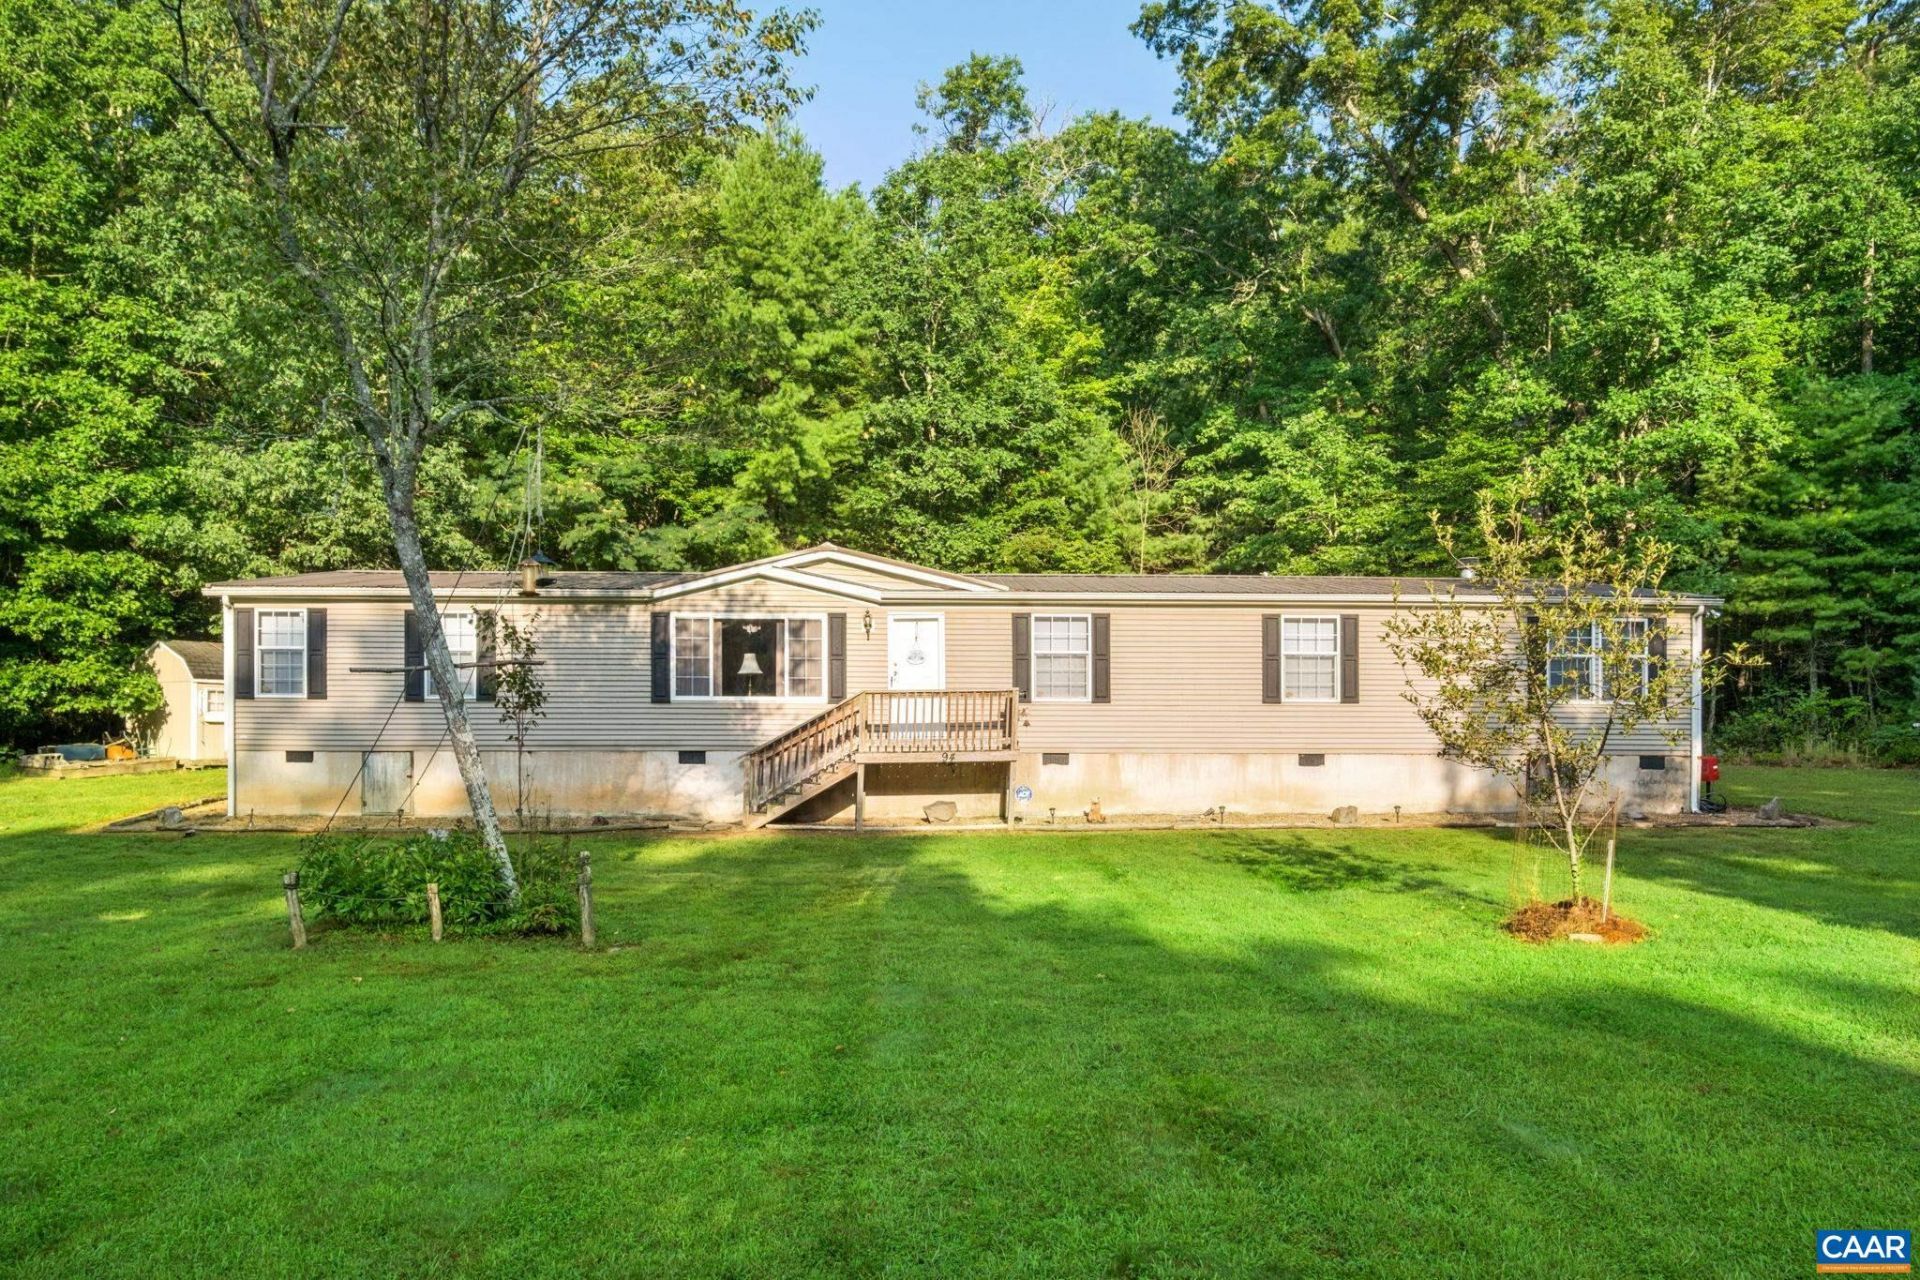
Across 12.58 wooded acres, 94 Dire Wolf Lane offers room to roam, create, and unwind beside the George Washington National Forest. This newly listed 4 bedroom, 2 bathroom home provides 2,318 square feet of comfortable living space, complemented by ATV trails, a seasonal creek, and abundant opportunities to explore. At the heart of the interior, an expansive kitchen features a central island and generous dining area for casual meals or lively gatherings. The great room raises the entertainment factor with a wet bar and fireplace, setting an easygoing scene for game nights. A built-in hallway desk supplies a convenient spot for planning, studying, or remote work. Spacious secondary bedrooms add flexibility, while the large primary suite includes a private bathroom and walk-in closet. Outdoor amenities make the acreage equally appealing. Relax on the back deck, keep vehicles sheltered beneath the carport, and organize equipment among multiple sheds. An existing cabin presents an exciting restoration project, with potential to become guest quarters, a studio, or a rustic hideaway. Chimney Hollow Trailhead is nearby, where the adventure continues! Here, privacy, recreation, and possibility share one remarkable setting!
Property Features
Property Type: Residential - Single Family
Cooling: Central Air
Heating: Forced Air
Home Style: Mobile Home
Lot Size: 12.58 Acres
Stories: 1.0
Taxes: $1,493
Year Built: 2002
Amenities
Primary Downstairs
Walk-In Closet(s)
Eat-in Kitchen
Kitchen Island
Recessed Lighting
Feature Descriptions
Appliances: Dishwasher, Microwave, Refrigerator, Washer
Exterior: Manufactured, Vinyl Siding
Fireplace: Wood Burning
Flooring: Carpet, Vinyl
Laundry: Dryer Hookup, Stacked
Lot: Garden, Partially Cleared, Private, Wooded, Borders National Forest
Parcel#: 014A 1 28
Patio/Porch: Deck
Sewer: Conventional Sewer
Special View Info: Trees/Woods
Topography: Rolling
Utilities: Satellite Internet Available
View: Trees/Woods
Water: Private, Well
Local Schools
High School: Buffalo Gap
Middle School: Beverley Manor
Elementary School: Churchville
Listed By / Shown By
Listed By
Agency Name: COMPASS-Avenue
Agency Phone: 434-270-8839
Shown By
Agent Name: Kristin Wood
Agent Phone: (434) 942-4680
Agency Title: Montague Miller & Co. Realtors

Estimate Your Payment
Estimated Payment
$ 1,005.45 per month $778.95 Principal & Interest $124.42 Property Tax $102.08 Homeowner's InsuranceChange Payment Information

Privacy Policy / DMCA Notice / ADA Accessibility


This site is hosted, designed and copyright
© 1994 - 2026 by
Delta Media Group, Inc. -- Patent Pending --
Agency License Information: Montague, Miller & Co. is licensed in the state of Virginia.
94 Dire Wolf Ln | MLS# 681646
This single family home located at 94 Dire Wolf Ln , West Augusta, VA 24485 is currently listed for sale with an asking price of $350,000. This property was built in 2002 and has 4 bedrooms and 2 full baths with 2318 sq. ft. Search West Augusta real estate on kwood.montaguemiller.com today.