KristinWood

BEDS4
BATHS2 full 1 partial
SQUARE FEET3,152
MLS#VAPW2129846
STATUSACTIVE
PROPERTY TYPEResidential - Single Family
SUBDIVISIONLANDVIEW ESTATES
SCHOOLPRINCE WILLIAM COUNTY PUBLIC SCHOOLS
Property Description
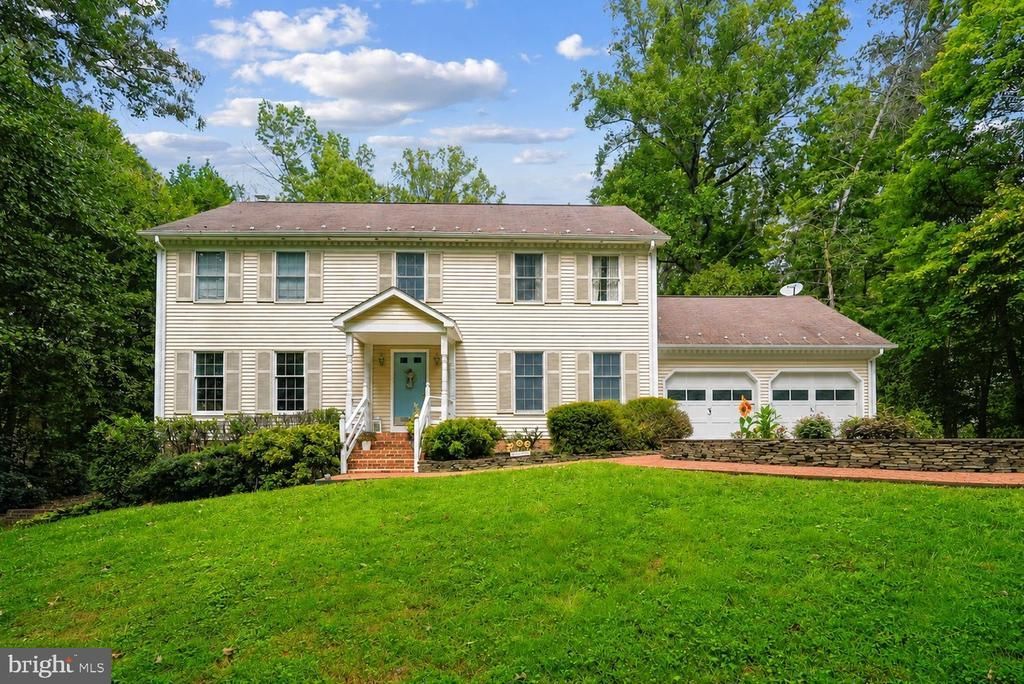
NO HOA!! Discover an exceptional opportunity in the desirable Landview Estates. This charming Colonial-style residence sit on 1.38 ACRES! It boasts a spacious 3,152 square feet of living space, featuring four well-appointed bedrooms and two and a half bathrooms. The home has a thoughtfully designed layout, highlighted by two inviting fireplaces (one in the family room and one in the lower level den) that create a warm ambiance throughout. This property provides ample outdoor space for recreation and relaxation.The screened in porch off the family room is a perfect spot for morning coffee. The flat lot has a shed with electricity - perfect for a workshop! The partially finished basement, complete with a connecting stairway and outside entrance, offers potential for customization to suit your lifestyle needs. Parking is a breeze with an attached front-entry garage accommodating two vehicles, complemented by additional driveway space. Enjoy the tranquility of suburban living while remaining conveniently close to local amenities. This residence presents a unique blend of comfort, space, and potential, making it an ideal choice for discerning buyers seeking a place to call home. COLGAN HIGH SCHOOL PYRAMID! CLOSE TO 95 and the VRE. Per owner - HVAC (2019 and just serviced!), Water Heater (2020), Roof (approx 15 years), French Drain installed (2023)
Property Features
Property Type: Residential - Single Family
Basement: Yes
Basement: Connecting Stairway, Daylight, Partial, Heated, Improved, Outside Entrance, Side Entrance, Sump Pump
Cooling: Central A/C
Fireplaces: 2
Fuel Type: Electric
Garage: 2
Heating: Heat Pump(s)
Home Style: Colonial
Lot Size: 1.38 Acres
Stories: 3.0
Taxes: $6,192
Year Built: 1984
Feature Descriptions
Additional Structures: Above Grade, Below Grade
Days on Site: 6
Exterior: Combination
Lot Dimensions: 1.38 Acre(S)
Number of Rooms: 11
Parking Notes: 4 Total Parking Spaces
Sewer: Septic = # of BR
SQFT Above Finished: 2536
SQFT Below Finished: 616
SQFT Total Finished: 3152
Structure Type: Detached
Total Garage/Parking Spaces: 4
Water: Well
Local Schools
High School: CHARLES J. COLGAN SENIOR
Middle School: BENTON
Elementary School: MARSHALL
School District: PRINCE WILLIAM COUNTY PUBLIC SCHOOLS
Listed By / Shown By
Listed By
Agency Name: Samson Properties
Agency Phone: 7033788810
Shown By
Agent Name: Kristin Wood
Agent Phone: (434) 942-4680
Agency Title: Montague Miller & Co. Realtors

Estimate Your Payment
Estimated Payment
$ 2,366.17 per month $1,635.79 Principal & Interest $516.00 Property Tax $214.37 Homeowner's InsuranceChange Payment Information

Privacy Policy / DMCA Notice / ADA Accessibility


This site is hosted, designed and copyright
© 1994 - 2026 by
Delta Media Group, Inc. -- Patent Pending --
Agency License Information: Montague, Miller & Co. is licensed in the state of Virginia.
8212 Honeysuckle Road | MLS# VAPW2129846
This single family home located at 8212 Honeysuckle Road, Manassas, VA 20112 is currently listed for sale with an asking price of $734,999. This property was built in 1984 and has 4 bedrooms and 2 full and 1 partial baths with 3152 sq. ft. Honeysuckle Road is located in the LANDVIEW ESTATES subdivision within the PRINCE WILLIAM COUNTY PUBLIC SCHOOLS school district. Search LANDVIEW ESTATES real estate on kwood.montaguemiller.com today.