KristinWood

BEDS4
BATHS2 full 1 partial
SQUARE FEET3,088
MLS#VALO2135442
STATUSACTIVE
PROPERTY TYPEResidential - Single Family
SUBDIVISIONLOVETTSVILLE TOWN CENTER
SCHOOLLOUDOUN COUNTY PUBLIC SCHOOLS
Property Description
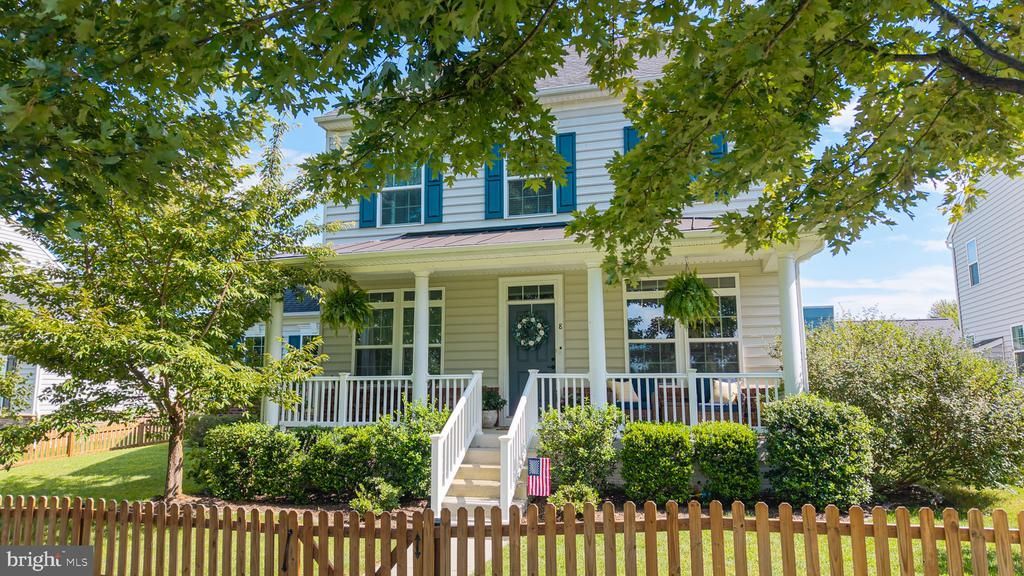
This is the one you’ve been waiting for! One of only four homes that front the village green—with no road between the home and the Green—this fabulous home begins with one of its most compelling features: a deep, gracious front porch overlooking a beautiful vista of green. Sit back with your morning coffee or evening glass of wine, listen to the birds, watch the dogs and kids play, enjoy the changing seasons, and take in the sweeping view toward the amphitheater in the distance. Then walk through your classic picket fence, across the sidewalk, and you are on the village green. It is a setting that feels timeless—almost as though it belongs in the pages of a classic novel—maybe that’s why the builder named this model The John Steinbeck! This beautiful center-hall Colonial has the feel and craftsmanship of an older, gracious home, with nine-foot-plus ceilings on all levels, gorgeous dark wood floors, transom windows, arched entryways, and distinctive architectural alcoves that give the home wonderful character. The welcoming main level features a private office behind French doors with sweeping views of the Green. Across the foyer is a peaceful dining room with crown and chair molding and an adjacent butler’s pantry, leading to a spectacular kitchen with 42-inch cream cabinetry, crown molding, gas cooking, abundant storage, a large pantry, and breakfast bar seating for at least four. If you are looking for open concept feeling but still want the hallmark of a classic home this floor plan lands it! Th kitchen opens to both the family room and sunroom, filled with light from a vaulted ceilings and Palladian window, French doors stepping down to the fully enclosed picket-fenced backyard with room to grill, play or enjoy the firepit. Upstairs, four exceptionally spacious bedrooms include a beautiful primary suite with a tray ceiling, inlaid crown molding, oversized walk-in closet, and elegant private bath with dual vanities and tiled shower. Three additional bedrooms offer generous space and deep closets, while the full-size laundry room is conveniently located upstairs. New plush carpet with an ultra-soft pad has just been installed for the lucky new owners, and the home has been freshly painted, making it pristine and move in ready. The lower level provides even more possibilities, with an existing 3-piece rough-in and legal egress already in place for a future fifth bedroom or additional living space and currently offers tremendous storage. The large 2 car garage is accessed from the rear of the property. And then there is Lovettsville itself- Western Loudoun's favorite small town. Head to Back Street Brews for coffee, or try a local restaurants, hit the shops or pick up dinner at the Lovettsville Coop Grocery store. The Lovettsville Community Center features pool, pickleball, exericse and and yoga classes, and the AMAZING LOVETTSVILLE PARK is just a few short blocks away. Like to fish or paddle in the Potomac river? The boat launch is just a few miles away! Lovettsville is one of Western Loudoun’s most vibrant small towns, known for its German heritage, community events, and its wildly popular Oktoberfest, which brings the town,their guests and area vistors together each fall for German music, food, beer, dancing, family activities, and plenty of local fun. Throughout the warmer months, Lovettsville comes alive with concerts, movies, and community gatherings. And for commuters, the MARC train is one of Northern Virginia’s best-kept commuting secrets: providing weekday commuter service to Washington, DC, (station is just a few miles away in Brunswick, MD). Leave the traffic behind, relax on the train, and arrive at Union Station without the stress of the drive. This is not simply a home in town—it is a home on the Village Green, with your own front-row seat to Lovettsville life. Come sit on the porch, take in the view, and experience it for yourself.
Property Features
Property Type: Residential - Single Family
Basement: Yes
Basement: Unfinished, Space For Rooms, Windows, Other, Rough Bath Plumb, Full, Daylight, Partial
Cooling: Central A/C
Fuel Type: Propane - Leased
Garage: 2
Heating: Forced Air
Home Style: Colonial
Lot Size: 0.19 Acres
Roof Type: Architectural Shingle
Stories: 3.0
Taxes: $6,143
Year Built: 2017
Feature Descriptions
Additional Structures: Above Grade, Below Grade
Appliances: Built-In Microwave, Dishwasher, Disposal, Dryer, Exhaust Fan, Oven/Range - Gas, Refrigerator, Stainless Steel Appliances, Water Heater
Community Amenities: Common Grounds, Tot Lots/Playground, Jog/Walk Path, Picnic Area, Pool Mem Avail, Other
Days on Site: 1
Exterior: Concrete, Mixed, Vinyl Siding
Exterior: Sidewalks, Stone Retaining Walls, Street Lights
Fencing: Picket, Rear, Wood
Flooring: Carpet, Ceramic Tile, Hardwood
HOA Fee: $63.00/Monthly
Interior: Bathroom - Soaking Tub, Bathroom - Stall Shower, Bathroom - Tub Shower, Breakfast Area, Butlers Pantry, Built-Ins, Carpet, Ceiling Fan(s), Chair Railings, Crown Moldings, Dining Area, Family Room Off Kitchen, Floor Plan - Open, Formal/Separate Dining Room, Kitchen - Eat-In, Kitchen - Island, Pantry, Primary Bath(s), Wainscotting, Walk-in Closet(s), Wood Floors
Location: Suburban
Lot: Front Yard, Level, Landscaping, Premium, Rear Yard, SideYard(s), Adjoins - Open Space
Lot Dimensions: 0.19 Acre(S)
Parking Features: Asphalt Driveway
Parking Notes: 4 Total Parking Spaces
Rooms: Dining Room, Primary Bedroom, Bedroom 2,Bedroom 3,Bedroom 4,Kitchen, Family Room, Basement, Sun/Florida Room, Laundry, Office, Bathroom 2,Primary Bathroom, Half Bath
Sewer: Public Sewer
Special View Info: Park/Greenbelt, Garden/Lawn, Other
SQFT Above Finished: 2344
SQFT Below Finished: 744
SQFT Total Finished: 3088
Structure Type: Detached
Total Garage/Parking Spaces: 4
Utilities: Propane
Water: Public
Windows: Screens, Vinyl Clad
Room Sizes
Primary Bedroom: 15 x 14 Level - Upper 1
Primary Bathroom: 11 x 6 Level - Upper 1
Bathroom 2: 10 x 4 Level - Upper 1
Bedroom 3: 11 x 10 Level - Upper 1
Bedroom 4: 10 x 10 Level - Upper 1
Laundry: 7 x 5 Level - Upper 1
Office: 10 x 10 Level - Main
Dining Room: 10 x 10 Level - Main
Kitchen: 19 x 10 Level - Main
Sun/Florida Room: 14 x 10 Level - Main
Family Room: 25 x 15 Level - Main
Half Bath: 5 x 4 Level - Main
Basement: 47 x 26 Level - Lower 1
Local Schools
High School: WOODGROVE
Middle School: HARMONY
Elementary School: LOVETTSVILLE
School District: LOUDOUN COUNTY PUBLIC SCHOOLS
Listed By / Shown By
Listed By
Agency Name: On The Market Properties
Agency Phone: 7034084261
Shown By
Agent Name: Kristin Wood
Agent Phone: (434) 942-4680
Agency Title: Montague Miller & Co. Realtors

Estimate Your Payment
Estimated Payment
$ 2,246.29 per month $1,533.42 Principal & Interest $511.92 Property Tax $200.96 Homeowner's InsuranceChange Payment Information

Privacy Policy / DMCA Notice / ADA Accessibility


This site is hosted, designed and copyright
© 1994 - 2026 by
Delta Media Group, Inc. -- Patent Pending --
Agency License Information: Montague, Miller & Co. is licensed in the state of Virginia.
8 Wood Aster Lane | MLS# VALO2135442
This single family home located at 8 Wood Aster Lane, Lovettsville, VA 20180 is currently listed for sale with an asking price of $689,000. This property was built in 2017 and has 4 bedrooms and 2 full and 1 partial baths with 3088 sq. ft. Wood Aster Lane is located in the LOVETTSVILLE TOWN CENTER subdivision within the LOUDOUN COUNTY PUBLIC SCHOOLS school district. Search LOVETTSVILLE TOWN CENTER real estate on kwood.montaguemiller.com today.