KristinWood

BEDS5
BATHS3 full 2 partial
SQUARE FEET5,339
MLS#VAFX2331204
STATUSACTIVE
PROPERTY TYPEResidential - Single Family
SUBDIVISIONJEWELL KIRBY KEROHER
SCHOOLFAIRFAX COUNTY PUBLIC SCHOOLS
Property Description
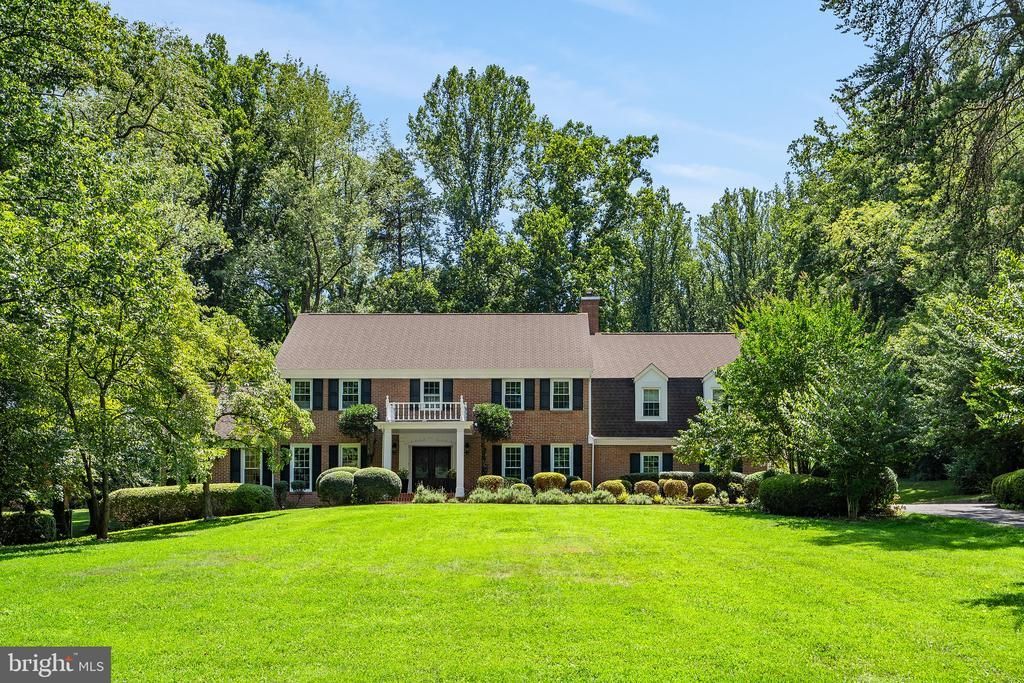
Reimagined and extensively updated, this stately McLean residence offers approximately 5,300 finished square feet and blends a classic floor plan with a fresh, modern twist on a deep, buffered 1+ acre lot in the Langley High School pyramid. The main level has been thoughtfully redesigned for today’s living, with the chef’s kitchen opened to the family room and anchored by a dramatic full-height, leather-finished granite accent wall. The completely remodeled kitchen features custom cabinetry, beveled Italian marble tile, induction cooking with pot filler, dual ovens, speed-cook microwave, oversized island with prep sink, and generous storage. A private office, formal dining room, full laundry room, remodeled powder room, four-season sunroom, and garden veranda provide exceptional flexibility, while multiple access points connect the interior to the expansive deck and built-in outdoor kitchen. All five bedrooms are located upstairs, including a beautifully renovated primary suite with an expansive, light-filled dressing room/closet that feels more like a private room than a traditional walk-in. The spa-like primary bath features an oversized Italian marble steam shower with teak benches, heated floors, backlit onyx accent wall, custom floating vanity, and a striking copper and polished nickel soaking tub. All three full baths have been completely remodeled with high-quality finishes. The finished lower level is currently designed as a game and recreation space, offering flexibility for entertaining, exercise, media, or additional living space. Game room equipment conveys. Additional improvements include updated windows, insulated siding, copper plumbing, whole-home Culligan water filtration, dual 220-AMP electrical service providing 440 AMP total capacity, attic thermal improvements, and a waterproofed basement. Highlights include approximately 5,300 finished square feet, five bedrooms upstairs, 3.5 completely remodeled baths, redesigned chef’s kitchen, open kitchen/family room, private main-level office, four-season sunroom, garden veranda, expansive primary dressing room/closet, finished lower level, expansive deck with built-in outdoor kitchen, deep 1+ acre setting, and extensive mechanical and system upgrades. A distinctive McLean offering combining traditional proportions, substantial updates, and flexible living spaces in the Langley pyramid, and close to Tysons, McLean and major commuter routes allowing for easy access to DC.
Property Features
Property Type: Residential - Single Family
Basement: Yes
Basement: Sump Pump, Fully Finished, Heated, Improved, Windows
Cooling: Central A/C
Fireplaces: 1
Fuel Type: Oil
Garage: 2
Heating: Heat Pump - Electric BackUp
Home Style: Colonial
Lot Size: 1.13 Acres
Roof Type: Asphalt
Stories: 3.0
Taxes: $21,269
Year Built: 1977
Feature Descriptions
Additional Structures: Above Grade, Below Grade
Appliances: Washer/Dryer Hookups Only, Central Vacuum, Cooktop, Dishwasher, Disposal, Dryer, Exhaust Fan, Microwave, Refrigerator, Washer, Water Conditioner - Owned
Exterior: Brick, Wood Siding
Exterior: BBQ Grill, Exterior Lighting, Other
Fireplace: Fireplace - Glass Doors, Mantel(s)
Flooring: Carpet, Engineered Wood, Hardwood, Heated, Luxury Vinyl Plank, Partially Carpeted
Interior: Family Room Off Kitchen, Dining Area, Kitchen - Eat-In, Primary Bath(s), Built-Ins, Chair Railings, Window Treatments, Upgraded Countertops, Wet/Dry Bar, Wood Floors, Additional Stairway, Bathroom - Soaking Tub, Bathroom - Stall Shower, Bathroom - Tub Shower, Bathroom - Walk-In Shower, Carpet, Ceiling Fan(s), Floor Plan - Open, Floor Plan - Traditional, Formal/Separate Dining Room, Kitchen - Island, Recessed Lighting, Skylight(s)
Lot Dimensions: 1.13 Acre(S)
Parking Notes: 2 Total Parking Spaces
Rooms: Living Room, Dining Room, Kitchen, Family Room, Foyer, Sun/Florida Room, Great Room
Sewer: Septic Exists
SQFT Above Finished: 4267
SQFT Below Finished: 1072
SQFT Total Finished: 5339
Structure Type: Detached
Total Garage/Parking Spaces: 2
Water: Well
Windows: Bay/Bow, Casement, Double Hung
Room Sizes
Dining Room: 14 x 12 Level - Main
Living Room: 19 x 14 Level - Main
Foyer: 10 x 14 Level - Main
Kitchen: 17 x 11 Level - Main
Family Room: 20 x 14 Level - Main
Local Schools
High School: LANGLEY
Middle School: COOPER
Elementary School: SPRING HILL
School District: FAIRFAX COUNTY PUBLIC SCHOOLS
Listed By / Shown By
Listed By
Agency Name: TTR Sothebys International Realty
Agency Phone: 7033193344
Shown By
Agent Name: Kristin Wood
Agent Phone: (434) 942-4680
Agency Title: Montague Miller & Co. Realtors

Estimate Your Payment
Estimated Payment
$ 8,062.98 per month $5,561.69 Principal & Interest $1,772.42 Property Tax $728.88 Homeowner's InsuranceChange Payment Information

Privacy Policy / DMCA Notice / ADA Accessibility


This site is hosted, designed and copyright
© 1994 - 2026 by
Delta Media Group, Inc. -- Patent Pending --
Agency License Information: Montague, Miller & Co. is licensed in the state of Virginia.
7821 Old Dominion Drive | MLS# VAFX2331204
This single family home located at 7821 Old Dominion Drive , McLean, VA 22102 is currently listed for sale with an asking price of $2,499,000. This property was built in 1977 and has 5 bedrooms and 3 full and 2 partial baths with 5339 sq. ft. Old Dominion Drive is located in the JEWELL KIRBY KEROHER subdivision within the FAIRFAX COUNTY PUBLIC SCHOOLS school district. Search JEWELL KIRBY KEROHER real estate on kwood.montaguemiller.com today.