KristinWood

BEDS3
BATHS2 full 1 partial
SQUARE FEET1,346
MLS#VAFB2011030
STATUSACTIVE
PROPERTY TYPEResidential - Single Family
SUBDIVISIONALTOONA
SCHOOLFREDERICKSBURG CITY PUBLIC SCHOOLS
Property Description
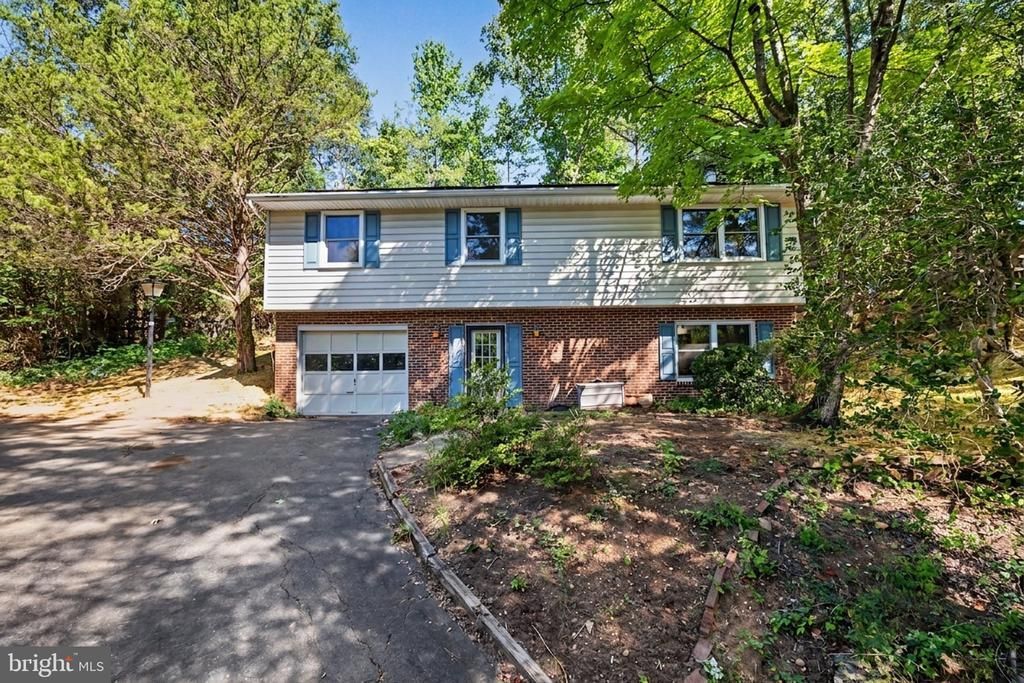
Welcome to 7 Seneca Terrace, where thoughtful updates, abundant natural light, and a peaceful, park-like setting create a home that feels inviting from the moment you arrive. Tucked into a quiet neighborhood and surrounded by beautiful greenery, this special property truly comes alive each Spring when the azalea bushes burst into bloom, creating a colorful backdrop for everyday living. Inside, natural light fills the home, while recent improvements offer added comfort and confidence, including new flooring in the foyer and new carpet and drywall in the downstairs room/bedroom, providing flexible space for guests, a home office, recreation, or hobbies. Outside, a new patio creates an inviting place to relax, entertain, and enjoy the serene surroundings, complemented by a new French drain and foundation reinforcement backed by a system warranty. Additional upgrades include Pella windows installed in 2020, a new roof in 2024, and an impressive 8.91 kW solar system installed in 2024, bringing energy-conscious living to this charming home. A smart front door lock adds everyday convenience, while the combination of substantial improvements, solar power, beautiful natural surroundings, and a tranquil neighborhood makes 7 Seneca Terrace a wonderful place to settle in, unwind, and feel at home.
Property Features
Property Type: Residential - Single Family
Basement: Yes
Basement: Walkout Level, Fully Finished
Cooling: Central A/C
Fireplaces: 1
Fuel Type: Electric
Garage: 1
Heating: Heat Pump(s)
Home Style: Split Level
Lot Size: 0.03 Acres
Stories: 2.0
Taxes: $2,580
Year Built: 1978
Feature Descriptions
Additional Structures: Above Grade, Below Grade
Appliances: Cooktop, Dishwasher, Disposal, Refrigerator, Icemaker, Stove, Microwave, Freezer
Days on Site: 1
Exterior: Vinyl Siding, Brick
Fireplace: Screen
Flooring: Vinyl, Bamboo, Carpet
Interior: Ceiling Fan(s)
Lot Dimensions: 0.03 Acre(S)
Parking Notes: 12 Total Parking Spaces
Sewer: Public Sewer
Special View Info: Garden/Lawn
SQFT Above Finished: 1346
SQFT Total Finished: 1346
Structure Type: Detached
Total Garage/Parking Spaces: 12
Water: Public
Windows: Replacement
Local Schools
High School: JAMES MONROE
Middle School: WALKER-GRANT
Elementary School: HUGH MERCER
School District: FREDERICKSBURG CITY PUBLIC SCHOOLS
Listed By / Shown By
Listed By
Agency Name: Redfin Corporation
Agency Phone: 7036656665
Shown By
Agent Name: Kristin Wood
Agent Phone: (434) 942-4680
Agency Title: Montague Miller & Co. Realtors

Estimate Your Payment
Estimated Payment
$ 1,398.10 per month $1,046.02 Principal & Interest $215.00 Property Tax $137.08 Homeowner's InsuranceChange Payment Information

Privacy Policy / DMCA Notice / ADA Accessibility


This site is hosted, designed and copyright
© 1994 - 2026 by
Delta Media Group, Inc. -- Patent Pending --
Agency License Information: Montague, Miller & Co. is licensed in the state of Virginia.
7 Seneca Terrace | MLS# VAFB2011030
This single family home located at 7 Seneca Terrace, Fredericksburg, VA 22401 is currently listed for sale with an asking price of $470,000. This property was built in 1978 and has 3 bedrooms and 2 full and 1 partial baths with 1346 sq. ft. Seneca Terrace is located in the ALTOONA subdivision within the FREDERICKSBURG CITY PUBLIC SCHOOLS school district. Search ALTOONA real estate on kwood.montaguemiller.com today.