KristinWood

BEDS4
BATHS3 full
SQUARE FEET3,041
MLS#VAFX2339542
STATUSACTIVE
PROPERTY TYPEResidential - Single Family
SUBDIVISIONORANGE HUNT ESTATES
SCHOOLFAIRFAX COUNTY PUBLIC SCHOOLS
Property Description
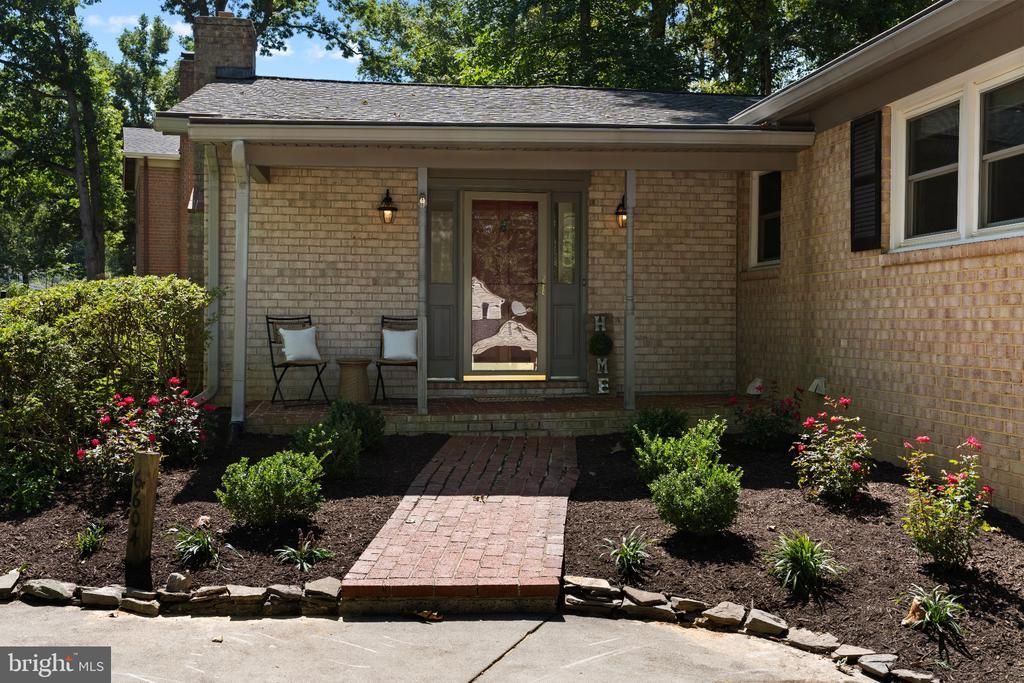
Come see this welcoming, beautifully maintained and thoughtfully updated home! Ideally situated on a quiet cul-de-sac, where a charming brick walkway and fresh landscaping sets the tone for what’s inside. Step into a light-filled entry featuring skylights and classic brick flooring, anchored by a striking wood-burning fireplace, creating a warm and memorable first impression. The open kitchen is designed for both everyday living and entertaining, showcasing Craftsman-style maple cabinetry, stainless steel appliances, granite countertops, and pocket doors leading to the dining room. A spacious gathering area with custom built-ins adds both function and charm. The home offers 4 bedrooms and 3 updated bathrooms, including a fully renovated hall bath (2023). Hardwood floors run throughout the main-level family room, dining room, and bedrooms. The finished lower level provides exceptional flexibility, featuring a full bedroom and full bathroom, a large recreation room with a second wood-burning fireplace, and a dedicated office space—perfect for guests, multi-generational living, or working from home. The space is complete with brand new carpeting, fresh paint and crown molding for a polished feel. Step outside to a private backyard retreat, complete with a patio—perfect for relaxing or entertaining—surrounded by new and mature landscaping for added privacy. Major updates include a water heater (2023), HVAC (2015), carpet (2026), new paint and roof (approx. 10 years old). Additional highlights include updated windows and timeless finishes throughout, offering a perfect blend of comfort, character, and functionality.
Property Features
Property Type: Residential - Single Family
Basement: Yes
Basement: Full
Cooling: Central A/C
Fireplaces: 2
Fuel Type: Natural Gas
Heating: Forced Air
Home Style: Ranch/Rambler
Lot Size: 0.26 Acres
Roof Type: Asphalt, Shingle
Stories: 2.0
Taxes: $9,081
Year Built: 1967
Feature Descriptions
Additional Structures: Above Grade, Below Grade
Appliances: Dishwasher, Disposal, Dryer, Microwave, Refrigerator, Washer, Stainless Steel Appliances, Stove
Exterior: Sidewalks
Exterior: Brick, Vinyl Siding
Fireplace: Brick, Wood
Flooring: Carpet, Hardwood, Tile/Brick, Ceramic Tile
Interior: Built-Ins, Carpet, Combination Dining/Living, Crown Moldings, Family Room Off Kitchen, Walk-in Closet(s), Window Treatments, Wood Floors
Lot: Backs to Trees, Cul-de-sac, Front Yard, Landscaping, No Thru Street
Lot Dimensions: 0.26 Acre(S)
Parking Features: Paved Driveway, Surface
Parking Notes: 2 Total Parking Spaces
Pet Restrictions: No Pet Restrictions
Sewer: Public Sewer
Special View Info: Garden/Lawn, Trees/Woods
SQFT Above Finished: 1819
SQFT Below Finished: 1222
SQFT Total Finished: 3041
Structure Type: Detached
Total Garage/Parking Spaces: 2
Utilities: Electric Available, Natural Gas Available, Under Ground, Sewer Available, Water Available
Water: Public
Windows: Bay/Bow, Double Pane
Local Schools
High School: WEST SPRINGFIELD
Middle School: IRVING
Elementary School: ORANGE HUNT
School District: FAIRFAX COUNTY PUBLIC SCHOOLS
Listed By / Shown By
Listed By
Agency Name: Keller Williams Realty
Agency Phone: 7036791700
Shown By
Agent Name: Kristin Wood
Agent Phone: (434) 942-4680
Agency Title: Montague Miller & Co. Realtors

Estimate Your Payment
Estimated Payment
$ 2,833.22 per month $1,835.87 Principal & Interest $756.75 Property Tax $240.60 Homeowner's InsuranceChange Payment Information

Privacy Policy / DMCA Notice / ADA Accessibility


This site is hosted, designed and copyright
© 1994 - 2026 by
Delta Media Group, Inc. -- Patent Pending --
Agency License Information: Montague, Miller & Co. is licensed in the state of Virginia.
6604 Grey Fox Drive | MLS# VAFX2339542
This single family home located at 6604 Grey Fox Drive , Springfield, VA 22152 is currently listed for sale with an asking price of $824,900. This property was built in 1967 and has 4 bedrooms and 3 full baths with 3041 sq. ft. Grey Fox Drive is located in the ORANGE HUNT ESTATES subdivision within the FAIRFAX COUNTY PUBLIC SCHOOLS school district. Search ORANGE HUNT ESTATES real estate on kwood.montaguemiller.com today.