KristinWood

BEDS3
BATHS3 full 1 partial
SQUARE FEET2,024
MLS#VAFX2340080
STATUSACTIVE
PROPERTY TYPEResidential - Townhouse
SUBDIVISIONSEVEN OAKS
SCHOOLFAIRFAX COUNTY PUBLIC SCHOOLS
Property Description
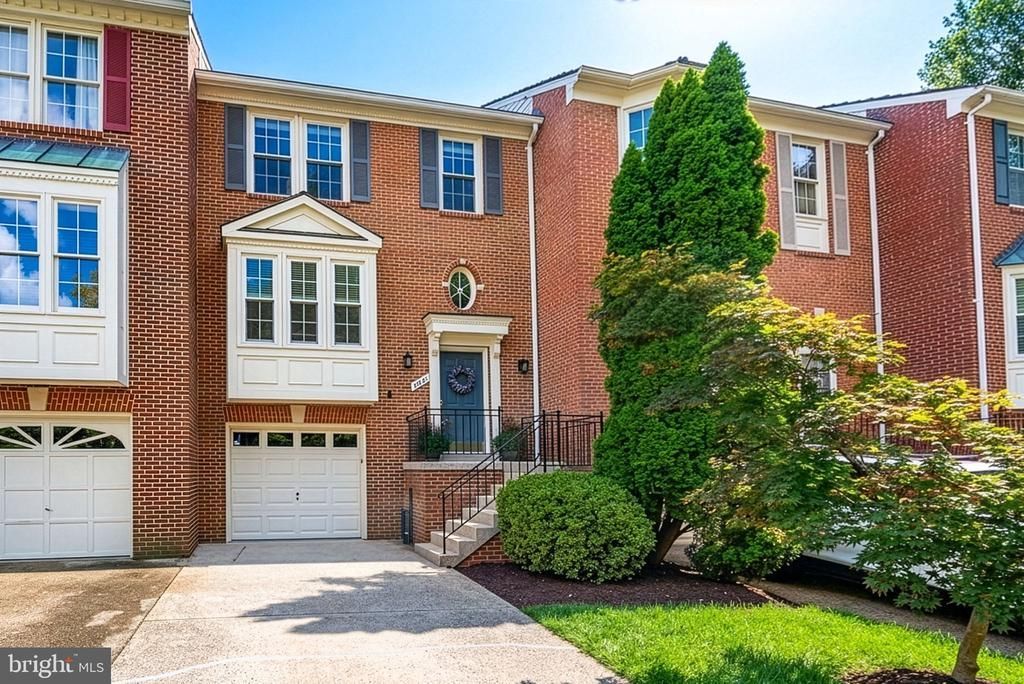
Welcome to this beautifully renovated, super sunny, and very spacious townhome in Falls Church! This home has it all -- it's been renovated top to bottom, it has 9' ceilings all throughout (included even higher ceilings on the lower level and vaulted ceilings on the top floor), it has two fireplaces, has both a large deck and stone patio, has two living spaces (one on main level and one on lower level), has a dedicated dining area, hardwood all throughout the main level, and SO much natural light. There is no lack of storage in this house either with multiple closets on every level and a large garage w/ additional shelving and space for more storage. UPGRADES INCLUDE -- Washer/Dryer (2026), Kitchen Range (2026), Microwave (2026), Blown In Attic Insulation (2026), Carpet (2026), Entire House Painted (2026), Primary Bathroom Full Reno (2023), Water Heater (2021), HVAC (2017), and Updated Storage Areas. This house is very conveniently located with easy access to commuter routes (50, 495, 66) and easy in and out to Arlington, DC, Mosaic Districts, and of course only a few minutes to Downtown Falls Church featuring amazing restaurants, shops, Whole Foods and multiple grocery stores, etc. Don't miss this gem!! 3D Walkthrough Tour Link Available!
Property Features
Property Type: Residential - Townhouse
Basement: Daylight, Full, Fully Finished, Rear Entrance
Basement: Yes
Cooling: Central A/C
Fireplaces: 2
Fuel Type: Natural Gas
Garage: 1
Heating: Forced Air
Home Style: Colonial
Lot Size: 0.04 Acres
Stories: 3.0
Taxes: $6,408
Year Built: 1989
Feature Descriptions
Additional Structures: Above Grade, Below Grade
Appliances: Dishwasher, Disposal, Dryer, Icemaker, Microwave, Oven/Range - Gas, Refrigerator, Washer
Building Name: SEVEN OAKS 2
Days on Site: 1
Exterior: Brick
HOA Fee: $463.61/Quarterly
Lot: Backs to Trees, Private
Lot Dimensions: 0.04 Acre(S)
Parking Notes: 1 Total Parking Spaces
Pet Restrictions: Cats OK, Dogs OK
Sewer: Public Sewer
SQFT Above Finished: 1600
SQFT Below Finished: 424
SQFT Total Finished: 2024
Structure Type: Interior Row/Townhouse
Total Garage/Parking Spaces: 1
Water: Public
Local Schools
School District: FAIRFAX COUNTY PUBLIC SCHOOLS
Listed By / Shown By
Listed By
Agency Name: Compass
Agency Phone: 7032667277
Shown By
Agent Name: Kristin Wood
Agent Phone: (434) 942-4680
Agency Title: Montague Miller & Co. Realtors

Estimate Your Payment
Estimated Payment
$ 2,535.20 per month $1,769.33 Principal & Interest $534.00 Property Tax $231.88 Homeowner's InsuranceChange Payment Information

Privacy Policy / DMCA Notice / ADA Accessibility


This site is hosted, designed and copyright
© 1994 - 2026 by
Delta Media Group, Inc. -- Patent Pending --
Agency License Information: Montague, Miller & Co. is licensed in the state of Virginia.
6311 Crooked Oak Lane | MLS# VAFX2340080
This townhouse located at 6311 Crooked Oak Lane, Falls Church, VA 22042 is currently listed for sale with an asking price of $795,000. This property was built in 1989 and has 3 bedrooms and 3 full and 1 partial baths with 2024 sq. ft. Crooked Oak Lane is located in the SEVEN OAKS subdivision within the FAIRFAX COUNTY PUBLIC SCHOOLS school district. Search SEVEN OAKS real estate on kwood.montaguemiller.com today.