KristinWood

BEDS4
BATHS3 full 1 partial
SQUARE FEET3,342
MLS#VAFQ2023816
STATUSACTIVE
PROPERTY TYPEResidential - Single Family
SUBDIVISIONLAKE WHIPPOORWILL
SCHOOLFAUQUIER COUNTY PUBLIC SCHOOLS
Property Description
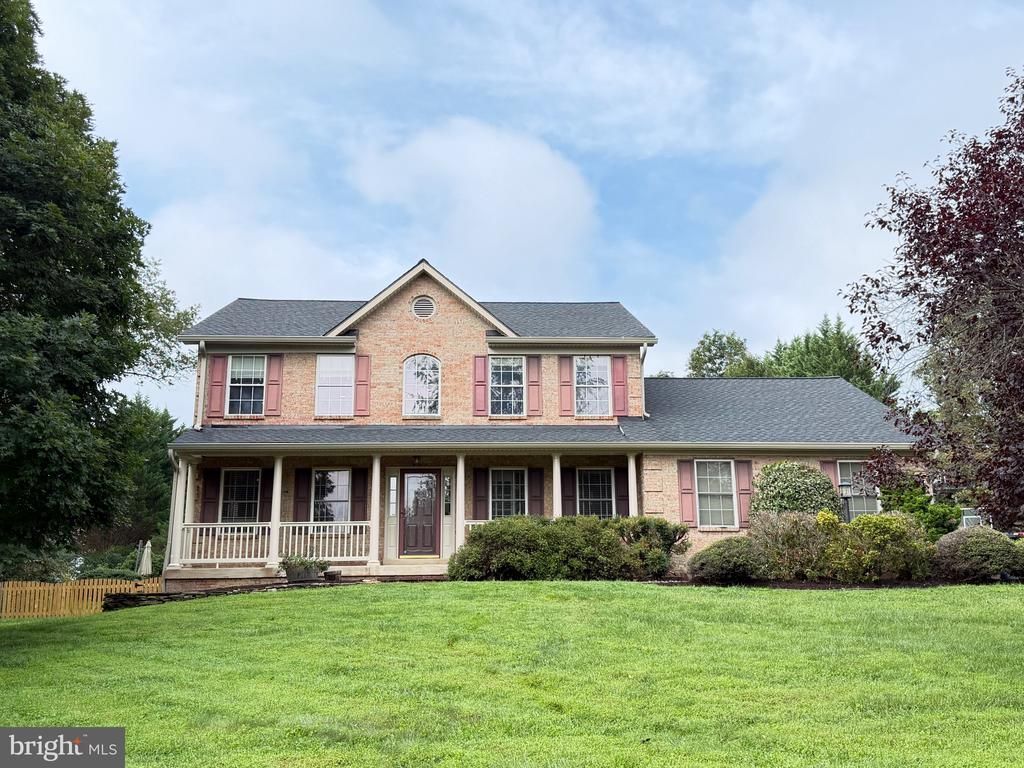
Welcome to your own private oasis in Lake Whippoorwill. Set on a beautifully landscaped 1.33-acre lot, this exceptional 4-bedroom, 3.5-bath home combines an impressive interior with outdoor living that truly sets it apart. From the moment you step inside, you’ll find a bright, open floor plan filled with thoughtful upgrades, hardwood flooring throughout the main level, fresh paint and beautiful real wood beams that add warmth and character to the family room. At the heart of the home is a truly showstopping kitchen featuring custom cabinetry, granite countertops, abundant storage, a dedicated wine cabinet with wine refrigerator and plenty of space for gathering and entertaining. A private office on the main level provides the perfect space for working from home. Step outside and the property becomes something special. The expansive two-level Trex deck features both an open-air entertaining area and an absolutely stunning screened-in porch overlooking the beautifully landscaped backyard. Four mounted Bromic electric heaters make the screened porch comfortable throughout the seasons, creating an incredible space for relaxing or entertaining year-round. Beyond the deck, the fully fenced backyard feels like a private resort with mature landscaping, an in-ground swimming pool and plenty of room to enjoy the 1.33-acre setting. The entire backyard was enclosed with a brand-new fence in 2026. Upstairs you’ll find four bedrooms with brand-new carpet, including a spacious primary suite with a walk-in closet. The fully finished walkout lower level adds even more living space and includes an additional room that can serve as an office, gym, guest space or flexible fifth-room option. The home has been meticulously maintained and thoughtfully updated, including a new roof and gutters in 2025 and HVAC replaced in 2023. Enjoy the privacy and natural beauty of Lake Whippoorwill while remaining just minutes from town, Route 29 and convenient access to Route 66. The neighborhood is tucked just behind P.B. Smith Elementary School, and just around the corner from the home is a private neighborhood trail within easy walking distance, perfect for exercising, taking a peaceful walk or walking the dog. With an incredible kitchen, extensive updates, over an acre of beautifully landscaped grounds, a resort-style pool and one of the most impressive outdoor living spaces you’ll find, this is a home that needs to be experienced in person.
Property Features
Property Type: Residential - Single Family
Basement: Yes
Cooling: Central A/C
Fireplaces: 1
Fuel Type: Natural Gas
Garage: 2
Heating: Heat Pump(s)
Home Style: Colonial
Lot Size: 1.33 Acres
Stories: 3.0
Taxes: $5,641
Year Built: 1999
Feature Descriptions
Additional Structures: Above Grade, Below Grade
Appliances: Washer, Dryer, Cooktop, Dishwasher, Disposal, Oven - Wall, Refrigerator, Icemaker
Days on Site: 3
HOA Fee: $250.00/Annually
Interior: Ceiling Fan(s)
Lot Dimensions: 1.33 Acre(S)
Parking Notes: 2 Total Parking Spaces
Sewer: On Site Septic
SQFT Above Finished: 2472
SQFT Below Finished: 870
SQFT Total Finished: 3342
Structure Type: Detached
Total Garage/Parking Spaces: 2
Water: Public
Local Schools
School District: FAUQUIER COUNTY PUBLIC SCHOOLS
Listed By / Shown By
Listed By
Agency Name: Pearson Smith Realty LLC
Agency Phone: 5713861075
Shown By
Agent Name: Kristin Wood
Agent Phone: (434) 942-4680
Agency Title: Montague Miller & Co. Realtors

Estimate Your Payment
Estimated Payment
$ 2,546.80 per month $1,836.09 Principal & Interest $470.08 Property Tax $240.63 Homeowner's InsuranceChange Payment Information

Privacy Policy / DMCA Notice / ADA Accessibility


This site is hosted, designed and copyright
© 1994 - 2026 by
Delta Media Group, Inc. -- Patent Pending --
Agency License Information: Montague, Miller & Co. is licensed in the state of Virginia.
5975 Whippoorwill Drive | MLS# VAFQ2023816
This single family home located at 5975 Whippoorwill Drive, Warrenton, VA 20187 is currently listed for sale with an asking price of $825,000. This property was built in 1999 and has 4 bedrooms and 3 full and 1 partial baths with 3342 sq. ft. Whippoorwill Drive is located in the LAKE WHIPPOORWILL subdivision within the FAUQUIER COUNTY PUBLIC SCHOOLS school district. Search LAKE WHIPPOORWILL real estate on kwood.montaguemiller.com today.