KristinWood

BEDS3
BATHS2 full 1 partial
SQUARE FEET2,610
MLS#679829
STATUS
PROPERTY TYPEResidential - Single Family
SUBDIVISIONADVANCE MILLS VILLAGE
Property Description
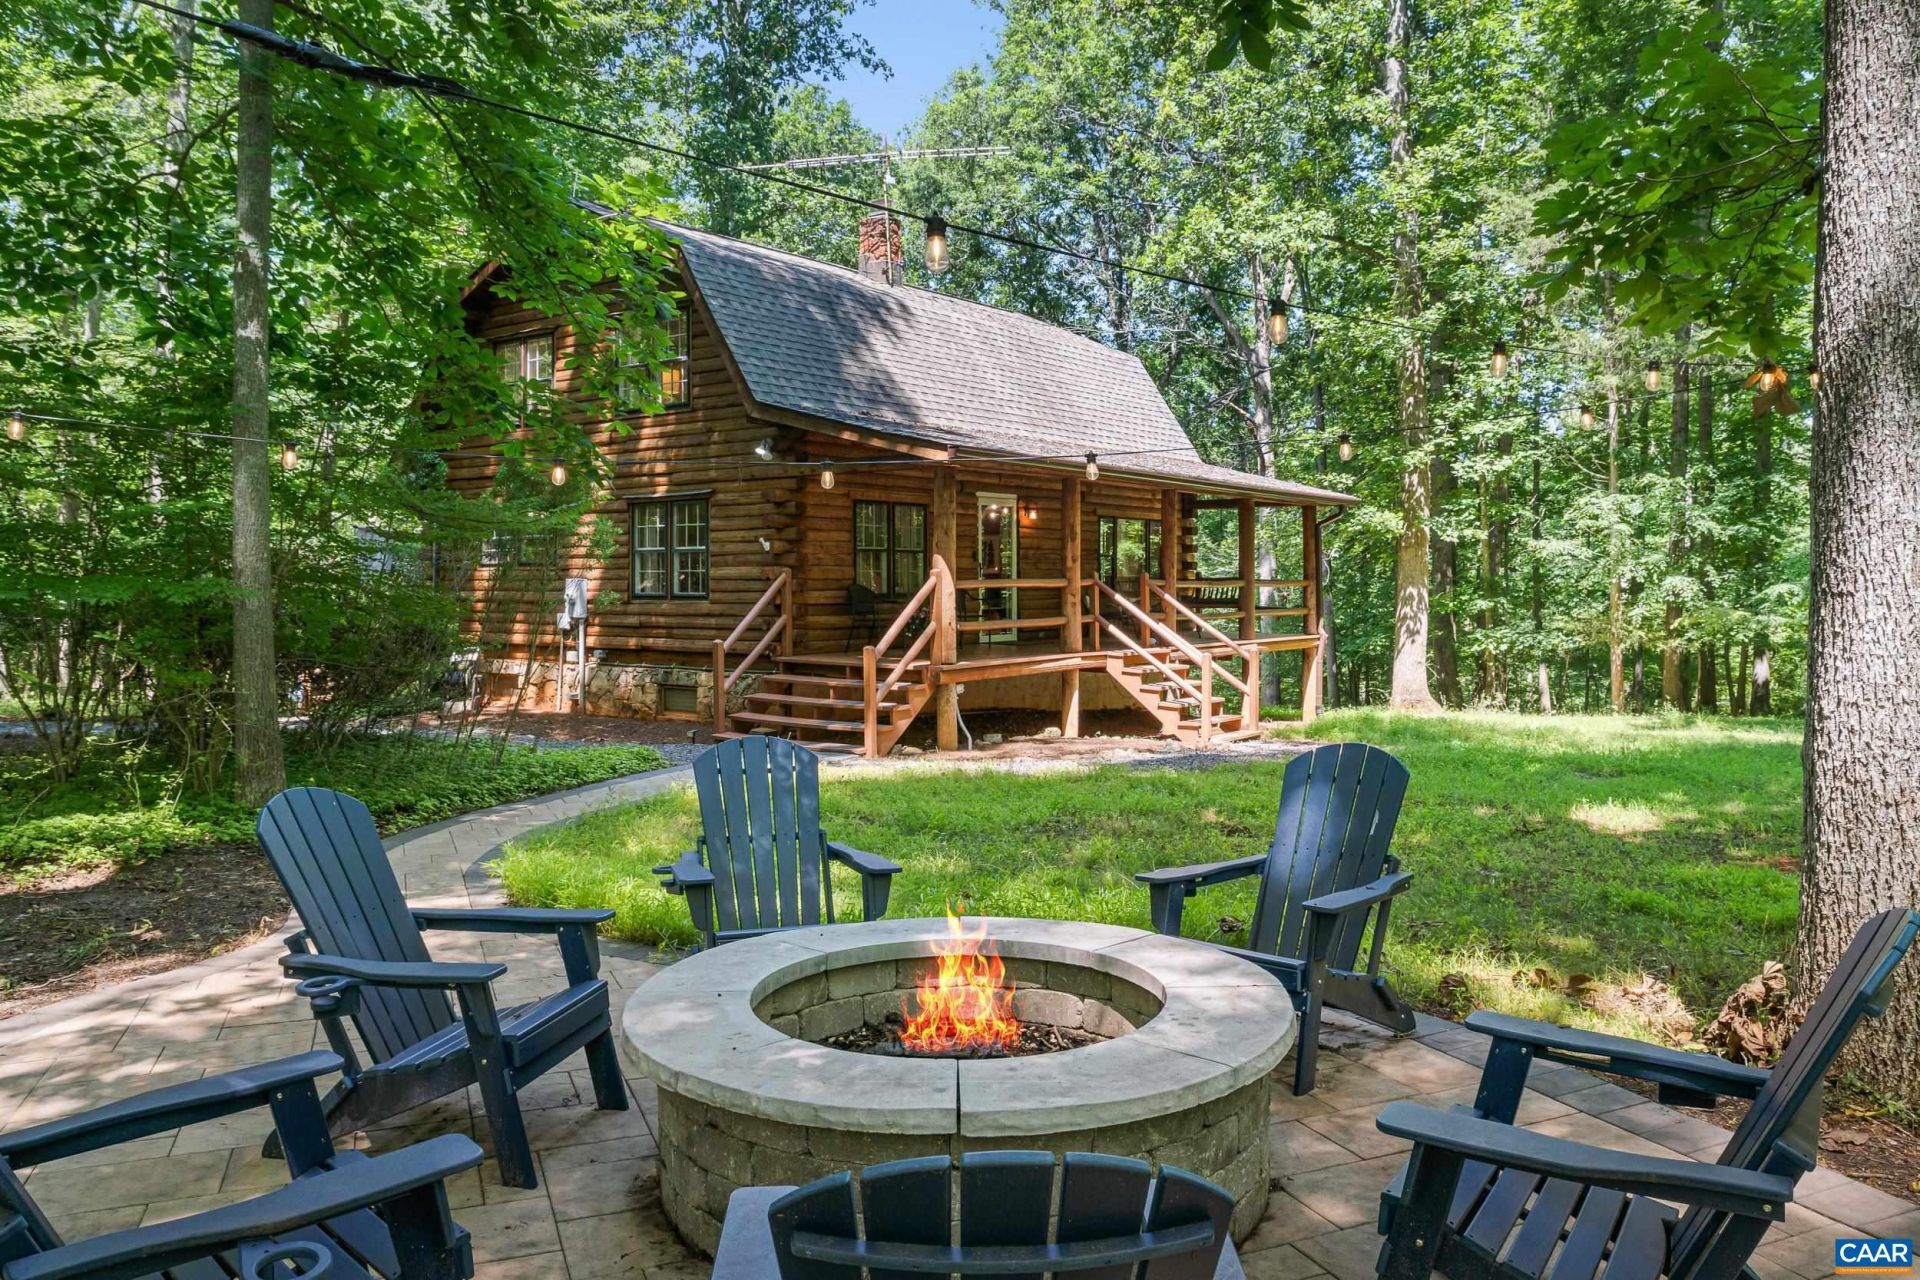
OPEN SAT & SUN, 1-3! Tucked among 12 serene, wooded acres, this exquisitely updated, TURN-KEY log home offers the perfect blend of timeless character and modern style. Warm wood beams, wide-plank floors and authentic log walls are complemented by a beautifully renovated kitchen, updated baths and inviting gathering spaces inside and out. Spend mornings on the covered porch, afternoons exploring the woods, summer days splashing in the creek, and evenings around the fire pit or soaking in the hot tub beneath the stars. The terrace level offers exceptional flexibility w/ recreation space and potential 4th bedroom. The propertys established STR history provides added appeal, generating $24k annually while being rented only 12-16 weeks per year. Whether youre looking for a full-time residence, a furnished weekend retreat, or an investment with proven income, this home offers a truly special lifestyle. Enjoy unmatched privacy w/ remarkable convenience to Charlottesville and area attractions. Brightspeed fiber-optic internet makes it easy to work remotely and stay connected. Feel worlds away while less than 20 min. from some of the areas best shopping and dining and just 2 hours from DC! See Documents for extensive list of features.
Property Features
Property Type: Residential - Single Family
Basement: Exterior Entry, Full, Finished, Heated, Interior Entry, Walk-Out Access
Basement: Yes
Cooling: Central Air
Heating: Heat Pump
Home Style: Log Home
Lot Size: 12.09 Acres
Roof Type: Architectural
Stories: 2.0
Taxes: $5,732
Year Built: 1986
Amenities
Remodeled
Sitting Area in Primary
Skylights
Eat-in Kitchen
Fire Pit
Hot Tub/Spa
Mature Trees/Landscape
Feature Descriptions
Appliances: Dishwasher, Electric Range, Disposal, Microwave, Refrigerator, Dryer, Washer
Association Amenities: None
Community Features: Stream
Days on Site: 3
Exclusions: See Documents
Exterior: Log, Stick Built, Stone
Fireplace: Electric
Flooring: Wood
HOA: Yes
HOA Fee: 600/ Annually
Hot Tub: Yes
Laundry: Washer Hookup, Dryer Hookup
Lot: Garden, Landscaped, Level, Private, Secluded, Wooded
Parcel#: 02000-00-00-06400
Parking: Gravel, Off Street
Parking Notes: Gravel, Off Street
Patio/Porch: Deck, Front Porch, Patio, Porch
Security: Smoke Detector(s), Surveillance System
Sewer: Septic Tank
Spa: Outdoor Hot Tub
Spa: Yes
Special View Info: Trees/Woods
Utilities: Fiber Optic Available
View: Trees/Woods
Water: Private, Well
Window: Double Pane Windows, Screens, Skylight(s)
Local Schools
High School: Albemarle
Middle School: Journey
Elementary School: Broadus Wood
Listed By / Shown By
Listed By
Agency Name: HOWARD HANNA ROY WHEELER REALTY CO.- CHARLOTTESVILLE
Agency Phone: 434-951-5155
Shown By
Agent Name: Kristin Wood
Agent Phone: (434) 942-4680
Agency Title: Montague Miller & Co. Realtors

Estimate Your Payment
Estimated Payment
$ 2,337.90 per month $1,644.69 Principal & Interest $477.67 Property Tax $215.54 Homeowner's InsuranceChange Payment Information

Privacy Policy / DMCA Notice / ADA Accessibility


This site is hosted, designed and copyright
© 1994 - 2026 by
Delta Media Group, Inc. -- Patent Pending --
Agency License Information: Montague, Miller & Co. is licensed in the state of Virginia.
5950 Burnett Ln | MLS# 679829
This single family home located at 5950 Burnett Ln, Advance Mills, VA 22968 is currently listed for sale with an asking price of $739,000. This property was built in 1986 and has 3 bedrooms and 2 full and 1 partial baths with 2610 sq. ft. Burnett Ln is located in the ADVANCE MILLS VILLAGE subdivision. Search ADVANCE MILLS VILLAGE real estate on kwood.montaguemiller.com today.