KristinWood

BEDS4
BATHS2 full 1 partial
SQUARE FEET2,520
MLS#VAFX2337900
STATUSACTIVE
PROPERTY TYPEResidential - Single Family
SUBDIVISIONKERRYBROOKE
SCHOOLFAIRFAX COUNTY PUBLIC SCHOOLS
Property Description
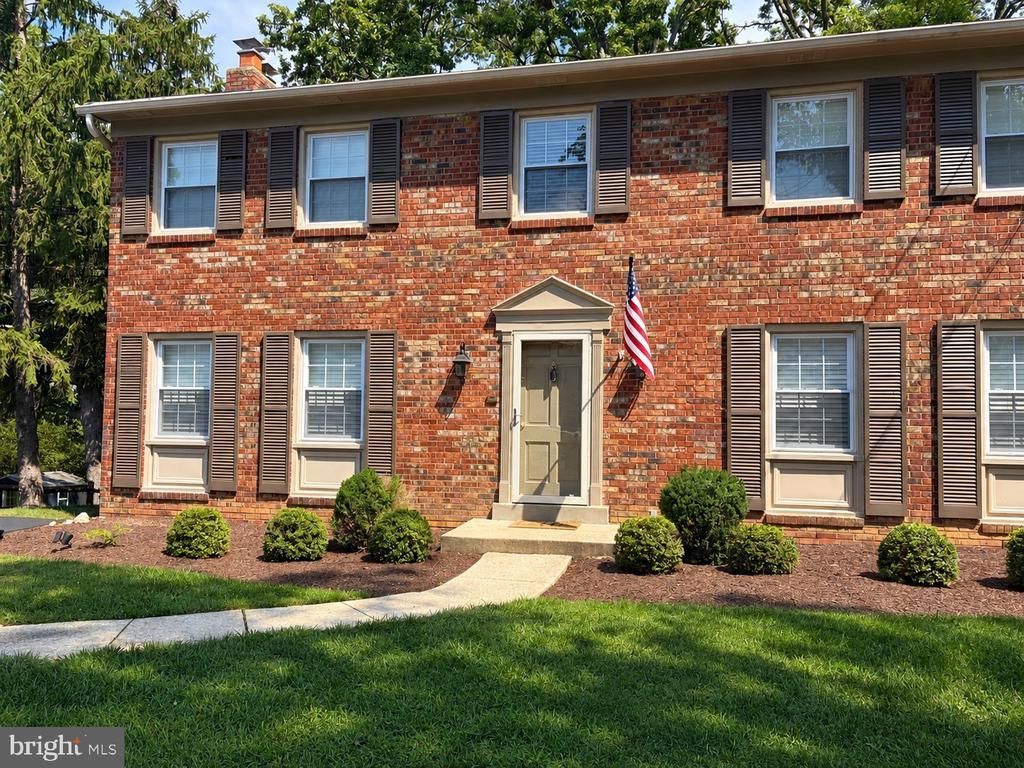
Some houses are beautiful. Some just feel like home. And every once in a while, you find one that really has it all. This classic 4 bedroom 2.5 bath brick Colonial is tucked between two quiet cul-de-sacs, in a neighborhood where homes like this don't come available very often. It is the kind of house that makes sense for a buyer who is ready for more space, but still wants a neighborhood that feels peaceful and established. Inside, there are more than 3,000 square feet across three levels, with hardwood floors, four bedrooms upstairs and a functional floor plan that gives everyone a little room to spread out. New recessed lighting throughout the main level adds a nice, modern touch, while new ceiling fans on the upper level keep the bedrooms comfortable. The living room is bright and welcoming, with a wood-burning fireplace, and the formal dining room is ready for everything from holiday dinners to weeknight meals. The eat-in kitchen has granite countertops, updated flooring and newer appliances including a gas stove, with plenty of space for everyone to gather. The lower level gives you even more flexibility with a large recreation room and a second wood-burning fireplace. It could be a great spot for movie nights, a playroom, home gym, office or whatever your family needs. There is also a large unfinished utility and storage area with the potential to create even more living space, with plumbing already roughed in for a future bath. Outside, the flat quarter-acre lot is one of the things you will love about this property. Mature trees provide privacy, and the newer stone patio gives you a great place to sit, entertain or just enjoy the backyard. And the location is hard to beat. You can walk to Clermont Elementary and Twain Middle School, while Kingstowne, Old Town Alexandria, Franconia, I-95 and Metro are all just minutes away. The home has also been well cared for and thoughtfully updated over the years, including the windows, insulation, HVAC, bathrooms, lighting, appliances, plumbing, driveway and patio. For someone who has outgrown their current home but doesn't want to give up a quiet neighborhood, a real yard and convenient access to everything, this one checks a lot of boxes.
Property Features
Property Type: Residential - Single Family
Basement: Yes
Basement: Connecting Stairway, Daylight, Partial, Heated, Improved, Interior Access, Partial, Outside Entrance, Windows, Sump Pump, Walkout Stairs
Cooling: Central A/C
Fireplaces: 2
Fuel Type: Natural Gas
Heating: Forced Air
Home Style: Colonial
Lot Size: 0.25 Acres
Roof Type: Architectural Shingle
Stories: 3.0
Taxes: $9,932
Year Built: 1968
Feature Descriptions
Additional Structures: Above Grade, Below Grade
Appliances: Dishwasher, Disposal, Dryer, Extra Refrigerator/Freezer, Microwave, Refrigerator, Stove
Exterior: Sidewalks, Street Lights, Exterior Lighting
Exterior: Brick
Fireplace: Mantel(s), Wood
Flooring: Hardwood, Carpet, Ceramic Tile
Interior: Breakfast Area, Kitchen - Table Space, Dining Area, Kitchen - Eat-In, Crown Moldings, Upgraded Countertops, Primary Bath(s), Window Treatments, Wood Floors, Floor Plan - Traditional
Lot: Cul-de-sac, Trees/Wooded
Lot Dimensions: 0.25 Acre(S)
Parking Features: Asphalt Driveway
Parking Notes: 2 Total Parking Spaces
Rooms: Living Room, Dining Room, Primary Bedroom, Bedroom 2,Bedroom 3,Bedroom 4,Kitchen, Game Room
Sewer: Public Sewer
SQFT Above Finished: 2080
SQFT Below Finished: 440
SQFT Total Finished: 2520
Structure Type: Detached
Total Garage/Parking Spaces: 2
Utilities: Above Ground
Water: Public
Windows: Double Pane, Energy Efficient, Replacement, Screens, Vinyl Clad
Wooded: Yes
Room Sizes
Living Room: 25 x 13 Level - Main
Dining Room: 13 x 12 Level - Main
Bedroom 2: 14 x 12 Level - Upper 1
Kitchen: 23 x 12 Level - Main
Bedroom 4: 10 x 7 Level - Upper 1
Game Room: 24 x 13 Level - Main
Primary Bedroom: 17 x 13 Level - Upper 1
Bedroom 3: 13 x 12 Level - Upper 1
Local Schools
High School: EDISON
Middle School: TWAIN
Elementary School: CLERMONT
School District: FAIRFAX COUNTY PUBLIC SCHOOLS
Listed By / Shown By
Listed By
Agency Name: Compass
Agency Phone: 7032298935
Shown By
Agent Name: Kristin Wood
Agent Phone: (434) 942-4680
Agency Title: Montague Miller & Co. Realtors

Estimate Your Payment
Estimated Payment
$ 2,967.06 per month $1,891.51 Principal & Interest $827.67 Property Tax $247.89 Homeowner's InsuranceChange Payment Information

Privacy Policy / DMCA Notice / ADA Accessibility


This site is hosted, designed and copyright
© 1994 - 2026 by
Delta Media Group, Inc. -- Patent Pending --
Agency License Information: Montague, Miller & Co. is licensed in the state of Virginia.
5817 Wessex Lane | MLS# VAFX2337900
This single family home located at 5817 Wessex Lane, Alexandria, VA 22310 is currently listed for sale with an asking price of $849,900. This property was built in 1968 and has 4 bedrooms and 2 full and 1 partial baths with 2520 sq. ft. Wessex Lane is located in the KERRYBROOKE subdivision within the FAIRFAX COUNTY PUBLIC SCHOOLS school district. Search KERRYBROOKE real estate on kwood.montaguemiller.com today.