KristinWood

BEDS3
BATHS3 full
SQUARE FEET3,282
MLS#681653
STATUS
PROPERTY TYPEResidential - Single Family
Property Description
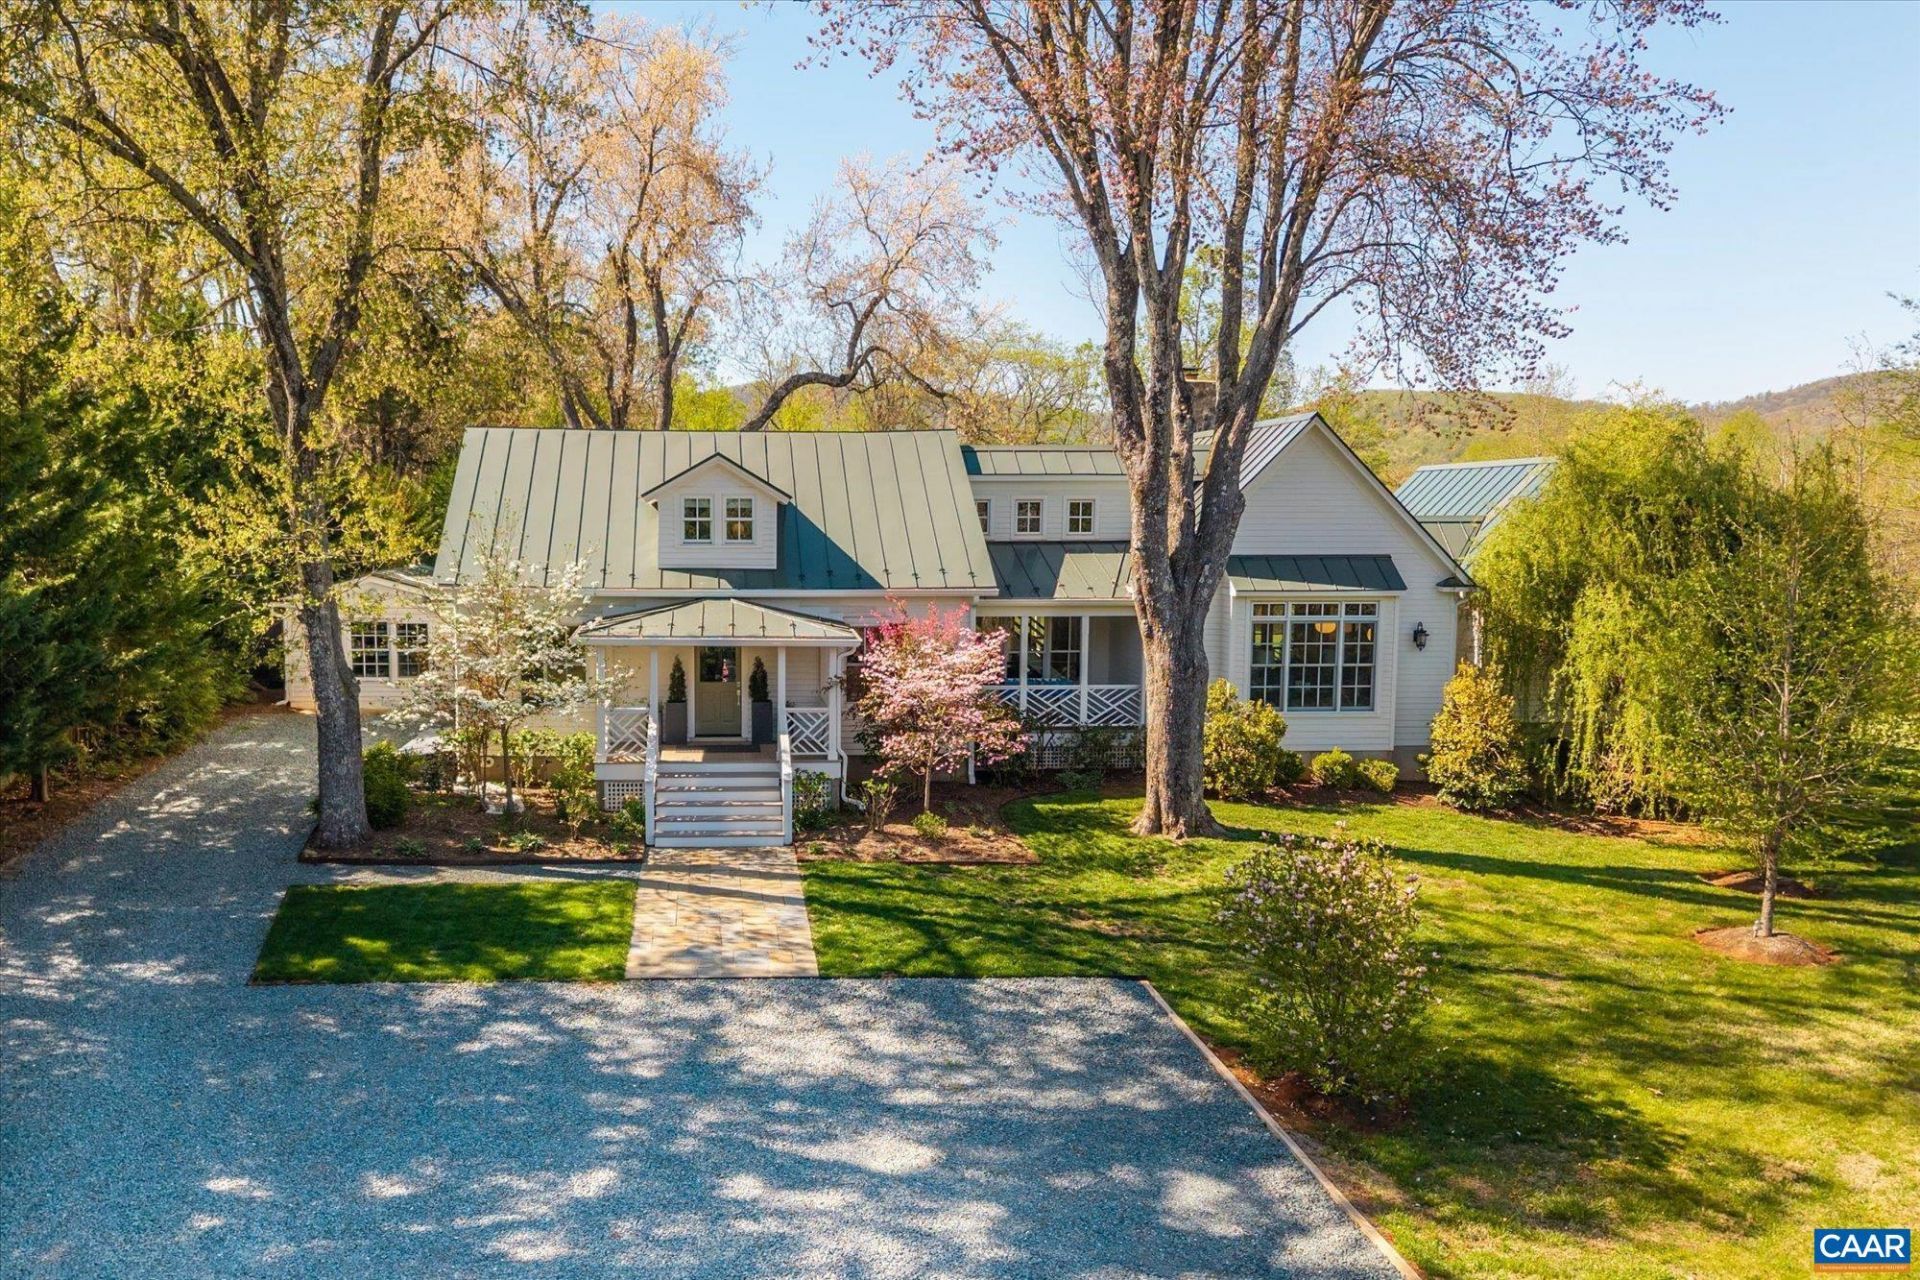
Like New Virginia Tidewater-style cottage in the heart of Keswick, less than 10 miles from Historic Downtown Charlottesville and minutes to Keswick Resort and Golf Course, and Chef Jean-Georges acclaimed restaurant Marigold. Comprehensively renovated in 2023 by a highly respected interior designer, the home is truly Architectural Digest-worthy, with a thoughtful blend of modern luxury and timeless character. Generously scaled rooms feature floor to ceiling windows, soaring ceilings, handsome built-ins, exquisite trim work, and rich architectural details. The stunning new kitchen features handmade custom cabinetry, thick marble countertops, heated floors and Wolf and Sub-Zero appliances. The great room centers around a woodburning fireplace and cozy spaces throughout the home offer warmth and intimacy. A first-floor primary suite with sitting room features a primary bath with walk in shower, soaking tub and Ann Sacks tile. A front porch welcomes guests, while the covered rear porch features a floor to ceiling stone fireplace and opens to a spacious outdoor terrace. Located on a quiet street surrounded by farmland the property combines sophisticated design, exceptional craftsmanship and the enduring charm of a Virginia cottage.
Property Features
Property Type: Residential - Single Family
Basement: Crawl Space
Cooling: Heat Pump
Fireplaces: 2
Heating: Forced Air, Propane, Radiant Floor
Home Style: Cottage, Farmhouse
Lot Size: 1.77 Acres
Roof Type: Metal
Taxes: $12,947
Year Built: 1930
Amenities
Double Vanity
Primary Downstairs
Remodeled
Sitting Area in Primary
Walk-In Closet(s)
Entrance Foyer
High Ceilings
Utility Room
Vaulted Ceiling(s)
Feature Descriptions
Appliances: Dishwasher, Disposal, Gas Range, Microwave, Refrigerator, Some Commercial Grade, Dryer, Washer
Days on Site: 1
Exterior: Stick Built
Fireplace: Two, Wood Burning
Flooring: Hardwood
Laundry: Sink
Lot: Garden, Landscaped, Level, Native Plants, Open Lot, Private
Parcel#: 06500-00-00-010A0
Patio/Porch: Rear Porch, Front Porch, Patio, Porch
Security: Surveillance System
Sewer: Septic Tank
Utilities: Fiber Optic Available, Propane
Water: Private, Well
Window: Double Pane Windows
Local Schools
High School: Monticello
Middle School: Burley
Elementary School: Stone-Robinson
Listed By / Shown By
Listed By
Agency Name: LORING WOODRIFF REAL ESTATE ASSOCIATES
Agency Phone: 434-977-4005
Shown By
Agent Name: Kristin Wood
Agent Phone: (434) 942-4680
Agency Title: Montague Miller & Co. Realtors

Estimate Your Payment
Estimated Payment
$ 7,107.69 per month $5,330.23 Principal & Interest $1,078.92 Property Tax $698.54 Homeowner's InsuranceChange Payment Information

Privacy Policy / DMCA Notice / ADA Accessibility


This site is hosted, designed and copyright
© 1994 - 2026 by
Delta Media Group, Inc. -- Patent Pending --
Agency License Information: Montague, Miller & Co. is licensed in the state of Virginia.
5432 Stony Point Pass | MLS# 681653
This single family home located at 5432 Stony Point Pass, Keswick, VA 22947 is currently listed for sale with an asking price of $2,395,000. This property was built in 1930 and has 3 bedrooms and 3 full baths with 3282 sq. ft. Search Keswick real estate on kwood.montaguemiller.com today.