KristinWood

BEDS3
BATHS2 full 1 partial
SQUARE FEET1,718
MLS#VAFX2340164
STATUSACTIVE
PROPERTY TYPEResidential - Townhouse
SUBDIVISIONCOLONY PARK
SCHOOLFAIRFAX COUNTY PUBLIC SCHOOLS
Property Description
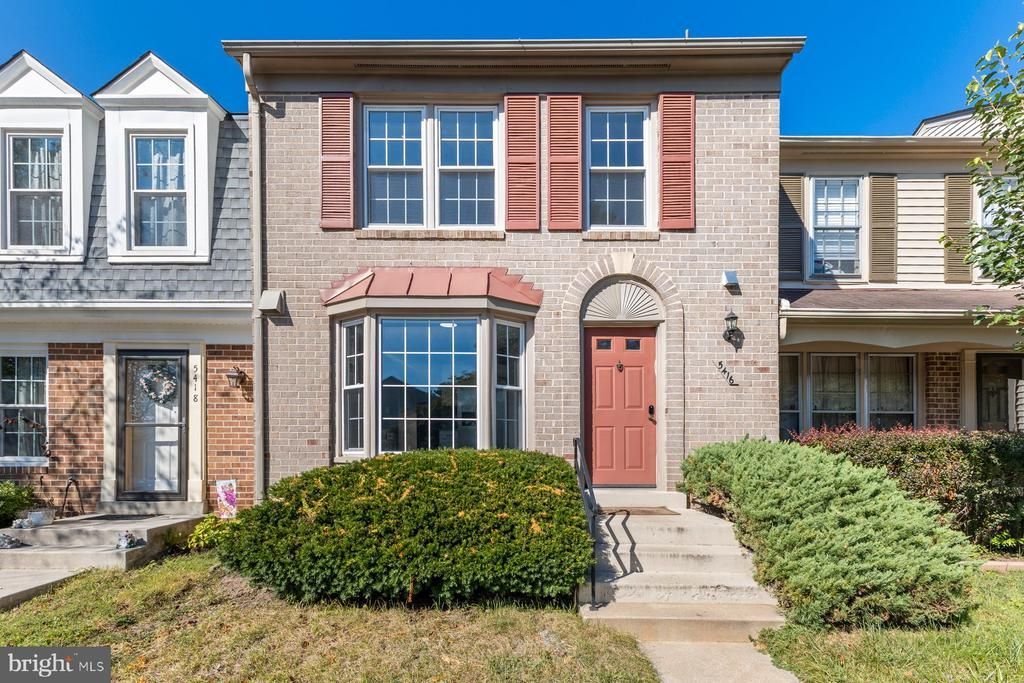
Light, bright, and move-in ready in sought-after Colony Park! This updated 3BR, 2.5BA townhome offers an open, sun-filled floor plan with an updated kitchen featuring granite counters and stainless appliances. Enjoy easy indoor-outdoor living with a large deck off the lower level — perfect for entertaining or relaxing. The finished walkout basement adds bonus living space and opens to deck and fenced yard. Cozy up by the fireplace on cool nights. Community pool included. Unbeatable location close to George Mason University, with easy access to shopping, dining, and commuter routes. Don't miss this one, seeing is believing.
Property Features
Property Type: Residential - Townhouse
Basement: Walkout Level, Daylight, Full
Basement: Yes
Cooling: Central A/C
Fireplaces: 1
Fuel Type: Electric
Heating: Forced Air, Heat Pump(s)
Home Style: Colonial
Lot Size: 0.03 Acres
Stories: 3.0
Taxes: $6,624
Year Built: 1986
Feature Descriptions
Additional Structures: Above Grade, Below Grade
Appliances: Dishwasher, Disposal, Dryer, Icemaker, Oven/Range - Electric, Stainless Steel Appliances, Washer
Community Amenities: Basketball Courts, Club House, Jog/Walk Path, Pool - Outdoor, Tennis Courts, Tot Lots/Playground
Exterior: Aluminum Siding, Brick
Fencing: Wood
HOA Fee: $120.00/Monthly
Lot Dimensions: 0.03 Acre(S)
Parking Features: Assigned, Unassigned
Parking Notes: 1 Total Parking Spaces
Sewer: Public Sewer
SQFT Above Finished: 1292
SQFT Below Finished: 426
SQFT Total Finished: 1718
Structure Type: Interior Row/Townhouse
Total Garage/Parking Spaces: 1
Utilities: Electric Available, Sewer Available, Water Available
Water: Public
Local Schools
High School: ROBINSON SECONDARY SCHOOL
Middle School: ROBINSON SECONDARY SCHOOL
Elementary School: BONNIE BRAE
School District: FAIRFAX COUNTY PUBLIC SCHOOLS
Listed By / Shown By
Listed By
Agency Name: RE/MAX Gateway, LLC
Agency Phone: 7036525760
Shown By
Agent Name: Kristin Wood
Agent Phone: (434) 942-4680
Agency Title: Montague Miller & Co. Realtors

Estimate Your Payment
Estimated Payment
$ 2,062.31 per month $1,335.32 Principal & Interest $552.00 Property Tax $175.00 Homeowner's InsuranceChange Payment Information

Privacy Policy / DMCA Notice / ADA Accessibility


This site is hosted, designed and copyright
© 1994 - 2026 by
Delta Media Group, Inc. -- Patent Pending --
Agency License Information: Montague, Miller & Co. is licensed in the state of Virginia.
5416 New London Park Drive | MLS# VAFX2340164
This townhouse located at 5416 New London Park Drive, Fairfax, VA 22032 is currently listed for sale with an asking price of $599,990. This property was built in 1986 and has 3 bedrooms and 2 full and 1 partial baths with 1718 sq. ft. New London Park Drive is located in the COLONY PARK subdivision within the FAIRFAX COUNTY PUBLIC SCHOOLS school district. Search COLONY PARK real estate on kwood.montaguemiller.com today.