KristinWood

BEDS5
BATHS3 full 1 partial
SQUARE FEET3,532
MLS#VAST2053754
STATUSACTIVE
PROPERTY TYPEResidential - Single Family
SUBDIVISIONSKYLINE HILLS
SCHOOLSTAFFORD COUNTY PUBLIC SCHOOLS
Property Description
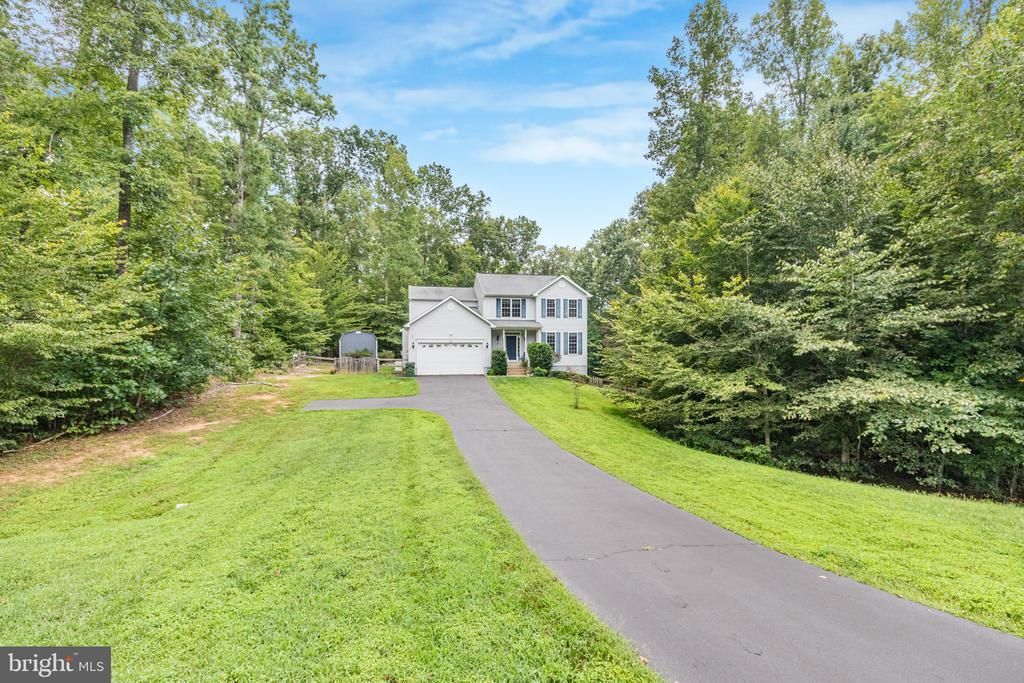
Welcome home to 53 Goodwin St, located in the established and quiet community of Skyline Hills. This charming 5 bed, 3.5 bath features hardwood floors, built-ins, upgraded granite counter tops, a gas fireplace, finished basement WITH RECENTLY REMODELED FULL BATH, a two car garage, WHOLE HOUSE GENERAC GENERATOR, and a partially cleared, fenced in back yard ideal for bonfires and taking in the quiet tranquility of Stafford County. More photos and information coming soon. Expected On Market date of 9/10/26
Property Features
Property Type: Residential - Single Family
Basement: Full, Fully Finished, Heated, Improved, Interior Access, Outside Entrance
Basement: Yes
Cooling: Ceiling Fan(s), Central A/C, Heat Pump(s)
Fireplaces: 1
Fuel Type: Electric
Garage: 2
Heating: Heat Pump(s)
Home Style: Colonial
Lot Size: 3.25 Acres
Roof Type: Shingle
Stories: 3.0
Taxes: $5,406
Year Built: 2009
Feature Descriptions
Additional Structures: Above Grade, Below Grade
Appliances: Built-In Microwave, Dishwasher, Disposal, Dryer, Dryer - Electric, Extra Refrigerator/Freezer, Freezer, Icemaker, Oven/Range - Electric, Refrigerator, Stainless Steel Appliances, Washer, Water Heater
Days on Site: 2
Exterior: Vinyl Siding, Brick
Exterior: Gutter System, Outbuilding(s), Secure Storage
Fencing: Wood
Fireplace: Gas/Propane
Flooring: Carpet, Hardwood, Tile/Brick, Laminate Plank
HOA Fee: $200.00/Annually
Interior: Bathroom - Jetted Tub, Bathroom - Soaking Tub, Bathroom - Stall Shower, Bathroom - Walk-In Shower, Built-Ins, Carpet, Ceiling Fan(s), Chair Railings, Dining Area, Family Room Off Kitchen, Floor Plan - Open, Formal/Separate Dining Room, Kitchen - Island, Kitchen - Table Space, Pantry, Primary Bath(s), Upgraded Countertops, Walk-in Closet(s), Window Treatments, Wood Floors
Lot: Backs to Trees, Landscaping, Partly Wooded, Private, Secluded
Lot Dimensions: 3.25 Acre(S)
Parking Features: Asphalt Driveway
Parking Notes: 7 Total Parking Spaces
Sewer: On Site Septic
Special View Info: Trees/Woods
SQFT Above Finished: 2376
SQFT Below Finished: 1156
SQFT Total Finished: 3532
Structure Type: Detached
Total Garage/Parking Spaces: 7
Utilities: Cable TV
Water: Private
Wooded: Yes
Local Schools
High School: MOUNTAIN VIEW
Middle School: RODNEY THOMPSON
Elementary School: MARGARET BRENT
School District: STAFFORD COUNTY PUBLIC SCHOOLS
Listed By / Shown By
Listed By
Agency Name: Nest Realty Fredericksburg
Agency Phone: 8003256378
Shown By
Agent Name: Kristin Wood
Agent Phone: (434) 942-4680
Agency Title: Montague Miller & Co. Realtors

Estimate Your Payment
Estimated Payment
$ 2,174.80 per month $1,524.51 Principal & Interest $450.50 Property Tax $199.79 Homeowner's InsuranceChange Payment Information

Privacy Policy / DMCA Notice / ADA Accessibility


This site is hosted, designed and copyright
© 1994 - 2026 by
Delta Media Group, Inc. -- Patent Pending --
Agency License Information: Montague, Miller & Co. is licensed in the state of Virginia.
53 Goodwin Street | MLS# VAST2053754
This single family home located at 53 Goodwin Street, Fredericksburg, VA 22406 is currently listed for sale with an asking price of $685,000. This property was built in 2009 and has 5 bedrooms and 3 full and 1 partial baths with 3532 sq. ft. Goodwin Street is located in the SKYLINE HILLS subdivision within the STAFFORD COUNTY PUBLIC SCHOOLS school district. Search SKYLINE HILLS real estate on kwood.montaguemiller.com today.