KristinWood

BEDS6
BATHS4 full 1 partial
SQUARE FEET4,156
MLS#VAST2053458
STATUSACTIVE
PROPERTY TYPERental - Single Family
SCHOOLSTAFFORD COUNTY PUBLIC SCHOOLS
Property Description
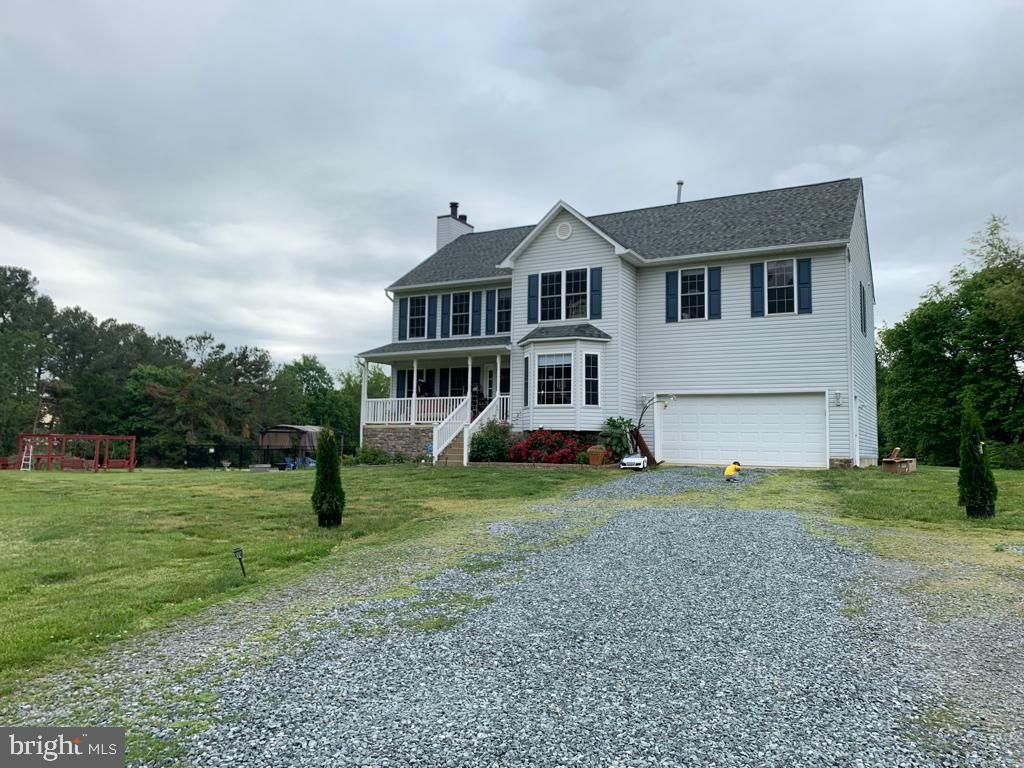
ALL ON 22 BEAUTIFUL LEVEL ACRES, LOTS OF PRIVACY, WITH 6 BEDROOMS, 4 Full baths and 1 half bath, 3 FINISHED LEVELS RECENTLY REMODELED, IN GREAT CONDITION. THIS HOME HAS ALL THE BELLS AND WHISTLES YOU MUST SEE TO APPRECIATE. THE PERFECT PROPERTY CONVENIENTLY LOCATED TO MAJOR HIGHWAYS, DOWNTOWN AND SHOPPING. Private Swimming pool, and a Gazebo with fire place. The listing agent is one of the owners.
Property Features
Property Type: Rental - Single Family
Basement: Yes
Basement: Full
Cooling: Central A/C
Fireplaces: 1
Fuel Type: Propane - Leased, Electric
Garage: 2 car attached
Heating: Zoned
Home Style: Colonial
Lot Size: 22.00 Acres
Roof Type: Asphalt
Stories: 3.0
Year Built: 1999
Feature Descriptions
Additional Structures: Above Grade, Below Grade
Appliances: Built-In Microwave, Dishwasher, Dryer, Icemaker, Microwave, Oven - Wall, Refrigerator, Stainless Steel Appliances, Stove, Washer, Water Heater
Days on Site: 6
Exterior: Exterior Lighting
Exterior: Vinyl Siding
Flooring: Hardwood, Ceramic Tile, Vinyl
Interior: Breakfast Area, Ceiling Fan(s), Crown Moldings, Family Room Off Kitchen, Floor Plan - Open, Formal/Separate Dining Room, Kitchen - Eat-In, Recessed Lighting, Walk-in Closet(s), Upgraded Countertops, Window Treatments, Wood Floors
Lot: Backs to Trees, Level, Partly Wooded, Poolside, Subdivision Possible
Lot Dimensions: 22.00 Acre(S)
Pet Restrictions: Cats OK, Dogs OK, Pet Addendum/Deposit
Sewer: Septic < # of BR
Special View Info: Panoramic, Trees/Woods
SQFT Above Finished: 3456
SQFT Below Finished: 700
SQFT Total Finished: 4156
Structure Type: Detached
Swimming Pool: In Ground
Total Garage/Parking Spaces: 2
Utilities: Cable TV, Propane
Water: Well
Windows: Double Hung
Wooded: Yes
Local Schools
High School: COLONIAL FORGE
Middle School: T. BENTON GAYLE
School District: STAFFORD COUNTY PUBLIC SCHOOLS
Listed By / Shown By
Listed By
Agency Name: Pearson Smith Realty, LLC
Agency Phone: 5713861075
Shown By
Agent Name: Kristin Wood
Agent Phone: (434) 942-4680
Agency Title: Montague Miller & Co. Realtors


Privacy Policy / DMCA Notice / ADA Accessibility


This site is hosted, designed and copyright
© 1994 - 2026 by
Delta Media Group, Inc. -- Patent Pending --
Agency License Information: Montague, Miller & Co. is licensed in the state of Virginia.
52 Blake Meadow Lane | MLS# VAST2053458
This property located at 52 Blake Meadow Lane, Fredericksburg, VA 22406 is currently listed for rent with an asking price of $8,000 / Monthly. Blake Meadow Lane is located within the STAFFORD COUNTY PUBLIC SCHOOLS school district. Search Fredericksburg real estate on kwood.montaguemiller.com today.