KristinWood

BEDS3
BATHS3 full 2 partial
SQUARE FEET2,380
MLS#VAFX2329712
STATUSACTIVE
PROPERTY TYPEResidential - Townhouse
SUBDIVISIONCOMMONWEALTH PLACE AT WESTFIELDS
SCHOOLFAIRFAX COUNTY PUBLIC SCHOOLS
Property Description
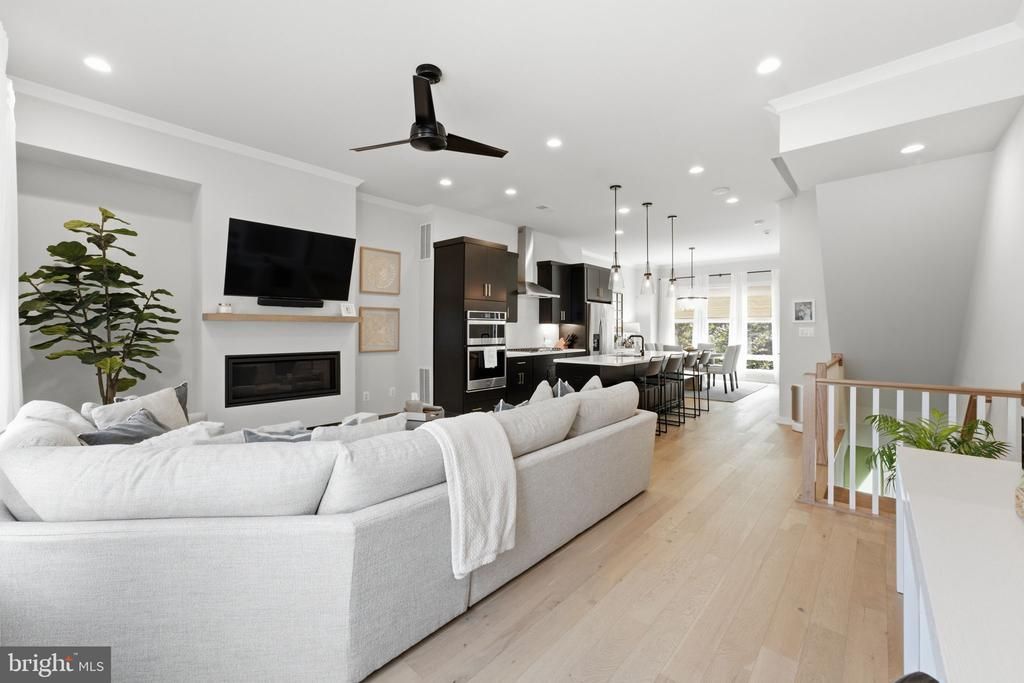
Model-Home Perfection! Enjoy exceptional walkability with Wegmans, restaurants, cafés, shopping, and everyday conveniences directly across the street. Immaculately maintained and simply gorgeous, this home features beautiful hardwood flooring throughout and offers 3 bedrooms, each with its own private en-suite full bath, plus a powder room and a versatile upper-level loft with its own private terrace. At the heart of the main level is a light-filled gourmet kitchen featuring quartz countertops, premium cabinetry, a spacious center island, and seamless access to an outdoor balcony—perfect for morning coffee, dining, or entertaining. The primary suite is a true retreat, complete with a spa-inspired bath and luxurious custom walk-in closet system. Thoughtfully designed for energy efficiency and year-round comfort, the home features ENERGY STAR® construction, advanced insulation, smart climate control, a whole-home humidifier, and a dedicated mini-split heat pump serving the loft. Step outside and enjoy neighborhood parks and walking paths, while still having convenient access to Routes 28 and 50, I-66, Dulles International Airport, and the Silver Line Metro. Beautifully maintained, thoughtfully upgraded, and exceptionally convenient—this is effortless, move-in-ready living in an unbeatable location.
Property Features
Property Type: Residential - Townhouse
Cooling: Central A/C
Fireplaces: 1
Fuel Type: Natural Gas
Garage: 2
Heating: Heat Pump(s)
Home Style: Contemporary
Lot Size: 0.02 Acres
Stories: 4.0
Taxes: $9,040
Year Built: 2020
Feature Descriptions
Additional Structures: Above Grade, Below Grade
Community Amenities: Common Grounds, Tot Lots/Playground, Jog/Walk Path
Days on Site: 6
Exterior: Brick
HOA Fee: $103.00/Monthly
Lot Dimensions: 0.02 Acre(S)
Parking Notes: 2 Total Parking Spaces
Pet Restrictions: Dogs OK, Cats OK
Sewer: Public Sewer
SQFT Above Finished: 2380
SQFT Total Finished: 2380
Structure Type: Interior Row/Townhouse
Total Garage/Parking Spaces: 2
Water: Public
Local Schools
High School: WESTFIELD
Middle School: FRANKLIN
Elementary School: CUB RUN
School District: FAIRFAX COUNTY PUBLIC SCHOOLS
Listed By / Shown By
Listed By
Agency Name: Samson Properties
Agency Phone: 7033788810
Shown By
Agent Name: Kristin Wood
Agent Phone: (434) 942-4680
Agency Title: Montague Miller & Co. Realtors

Estimate Your Payment
Estimated Payment
$ 2,867.56 per month $1,869.25 Principal & Interest $753.33 Property Tax $244.97 Homeowner's InsuranceChange Payment Information

Privacy Policy / DMCA Notice / ADA Accessibility


This site is hosted, designed and copyright
© 1994 - 2026 by
Delta Media Group, Inc. -- Patent Pending --
Agency License Information: Montague, Miller & Co. is licensed in the state of Virginia.
4617 Quinns Mill Way | MLS# VAFX2329712
This townhouse located at 4617 Quinns Mill Way, Chantilly, VA 20151 is currently listed for sale with an asking price of $839,900. This property was built in 2020 and has 3 bedrooms and 3 full and 2 partial baths with 2380 sq. ft. Quinns Mill Way is located in the COMMONWEALTH PLACE AT WESTFIELDS subdivision within the FAIRFAX COUNTY PUBLIC SCHOOLS school district. Search COMMONWEALTH PLACE AT WESTFIELDS real estate on kwood.montaguemiller.com today.