KristinWood

BEDS3
BATHS2 full 2 partial
SQUARE FEET2,070
MLS#VALO2136044
STATUSACTIVE
PROPERTY TYPEResidential - Townhouse
SUBDIVISIONASHBURN FARM
SCHOOLLOUDOUN COUNTY PUBLIC SCHOOLS
Property Description
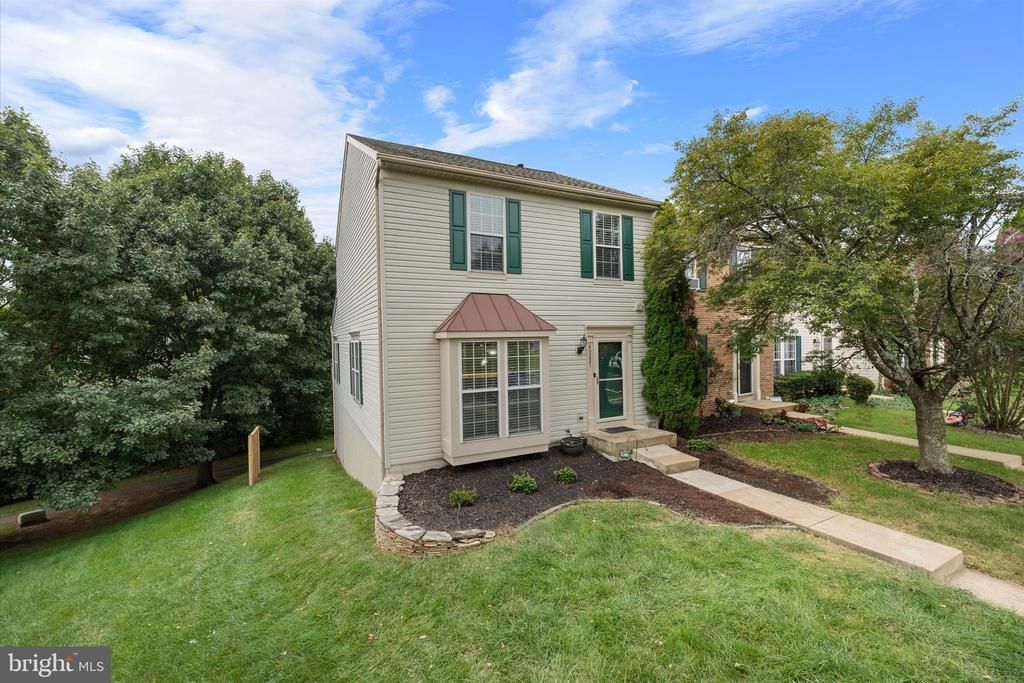
Ashburn Farm End Unit - 2,070 Finished Square Feet - Fantastic Natural Light with New Main Level Upgraded Flooring - Kitchen with new Quartz Counters and spacious Breakfast/Sunroom - Access to New Trex Deck in 2020 - 3 Level Bump-out - Lower Level features LVP Flooring, a Gas Fireplace and Walk-out to the Rear Yard - Backs to Trees, Common Area and Ashburn Farm Walking Path - Stone Bridge High School Pyramid - Entire Home has been Painted in a Neutral Color - Massive Greenspace Common Area in Front of Home - New Heating/Cooling System in 2026, New 50 Year Architectural Shingle Roof in 2020 - New Water Heater in 2022 - 2 Assigned Parking Spaces Ashburn Farm has 30 miles of trails, 19 Playgrounds, 12 Tennis Courts, 3 Pools, and 7 Basketball Court Locations - Minutes to Library, Shopping, Restaurants, Dulles Toll Rd, Route 7, Dulles Airport & Ashburn Metro
Property Features
Property Type: Residential - Townhouse
Basement: Yes
Basement: Fully Finished, Walkout Level
Cooling: Central A/C, Ceiling Fan(s)
Fireplaces: 1
Fuel Type: Natural Gas
Heating: Forced Air
Home Style: Colonial
Lot Size: 0.06 Acres
Roof Type: Architectural Shingle
Stories: 3.0
Taxes: $4,601
Year Built: 1995
Feature Descriptions
Additional Structures: Above Grade, Below Grade
Appliances: Built-In Microwave, Dishwasher, Disposal, Dryer, Oven/Range - Gas, Refrigerator, Icemaker, Washer, Water Heater
Community Amenities: Basketball Courts, Bike Trail, Jog/Walk Path, Pool - Outdoor, Tennis Courts, Tot Lots/Playground
Exterior: Vinyl Siding
Fireplace: Gas/Propane
Flooring: Laminate Plank, Luxury Vinyl Plank, Carpet
HOA Fee: $121.88/Monthly
Interior: Bathroom - Tub Shower, Breakfast Area, Ceiling Fan(s), Floor Plan - Open, Formal/Separate Dining Room, Walk-in Closet(s)
Lot Dimensions: 0.06 Acre(S)
Parking Features: Assigned
Sewer: Public Sewer
Special View Info: Trees/Woods
SQFT Above Finished: 1522
SQFT Below Finished: 548
SQFT Total Finished: 2070
Structure Type: End of Row/Townhouse
Water: Public
Windows: Double Pane
Local Schools
High School: STONE BRIDGE
Middle School: TRAILSIDE
Elementary School: SANDERS CORNER
School District: LOUDOUN COUNTY PUBLIC SCHOOLS
Listed By / Shown By
Listed By
Agency Name: RE/MAX Distinctive Real Estate, Inc.
Agency Phone: 7038589108
Shown By
Agent Name: Kristin Wood
Agent Phone: (434) 942-4680
Agency Title: Montague Miller & Co. Realtors

Estimate Your Payment
Estimated Payment
$ 1,981.86 per month $1,413.23 Principal & Interest $383.42 Property Tax $185.21 Homeowner's InsuranceChange Payment Information

Privacy Policy / DMCA Notice / ADA Accessibility


This site is hosted, designed and copyright
© 1994 - 2026 by
Delta Media Group, Inc. -- Patent Pending --
Agency License Information: Montague, Miller & Co. is licensed in the state of Virginia.
43297 Chokeberry Square | MLS# VALO2136044
This townhouse located at 43297 Chokeberry Square, Ashburn, VA 20147 is currently listed for sale with an asking price of $635,000. This property was built in 1995 and has 3 bedrooms and 2 full and 2 partial baths with 2070 sq. ft. Chokeberry Square is located in the ASHBURN FARM subdivision within the LOUDOUN COUNTY PUBLIC SCHOOLS school district. Search ASHBURN FARM real estate on kwood.montaguemiller.com today.