KristinWood

BEDS3
BATHS3 full 1 partial
SQUARE FEET3,452
MLS#VALO2136180
STATUSACTIVE
PROPERTY TYPEResidential - Townhouse
SUBDIVISIONNORTHLAKE
SCHOOLLOUDOUN COUNTY PUBLIC SCHOOLS
Property Description
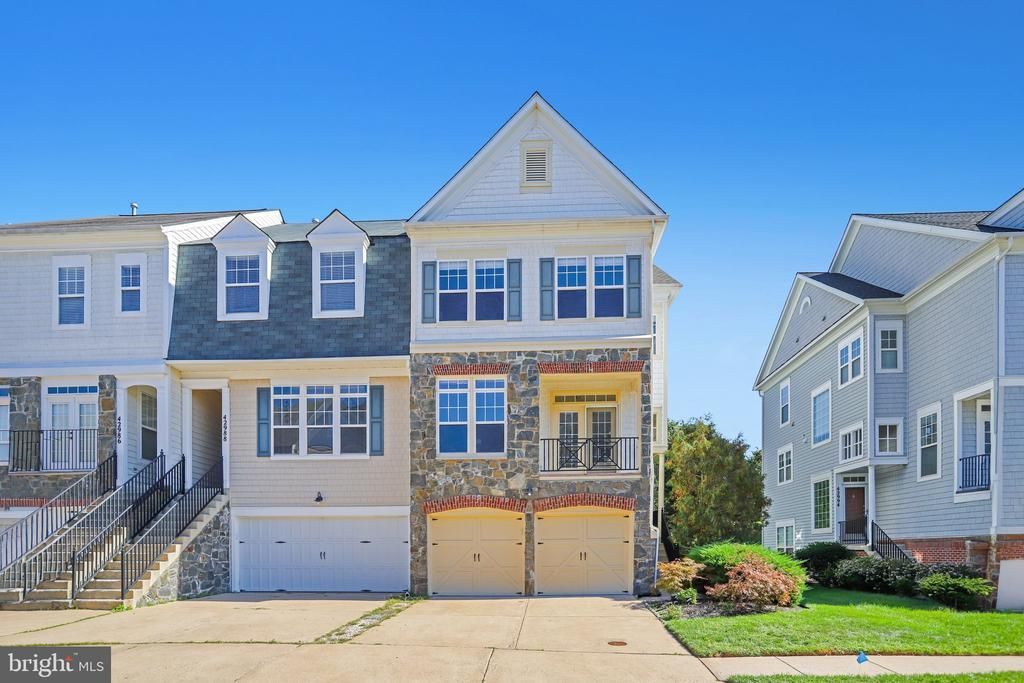
Offering the space and privacy of single-family living with the ease of a townhome, this expansive end-unit residence is tucked against mature trees in the sought-after Lakes at Red Rock community. With approximately 3,452 square feet across 3 finished levels, a 2-car garage, and multiple outdoor living spaces, this home delivers exceptional versatility inside and out. Engineered hardwood floors flow through the light-filled living room, where French doors open to a charming front porch. Beyond, the spacious eat-in kitchen is designed for gathering, featuring 42-inch cabinetry, granite countertops, a generous center island, gas cooking, stainless-steel appliances, a pantry, and a gas fireplace. Bay windows along the two-level rear bump out bring in abundant natural light and extra living space, while sliding glass doors lead to a peaceful deck overlooking the trees. The bright walkout lower level is anything but an afterthought, with soaring ceilings, expansive windows, a full bathroom, and flexible space for a recreation room, home office, fitness area, or guest retreat. Step outside to the fully fenced backyard and stone patio—an inviting setting for quiet mornings, entertaining, or time outdoors. This level also provides interior access to the oversized 2-car garage and additional storage. Upstairs, the spacious primary suite offers room for a sitting area, a walk-in closet, and a beautifully renovated spa-inspired bathroom with a double vanity, custom tilework, walk-in shower, and soaking tub. Two additional bedrooms share an updated hall bathroom, while the upper-level laundry room adds everyday convenience. Major improvements include a new indoor and outdoor A/C system in 2026, water heater in 2022, and both the roof and furnace in 2019. Residents of Lakes at Red Rock enjoy access to a community pool, clubhouse, tennis courts, playgrounds, walking trails, a dog park, and the neighborhood lake—all within convenient reach of Downtown Leesburg, shopping, dining, parks, and commuter routes.
Property Features
Property Type: Residential - Townhouse
Basement: Yes
Basement: Walkout Level, Fully Finished
Cooling: Central A/C
Fireplaces: 1
Fuel Type: Natural Gas
Garage: 2
Heating: 90% Forced Air
Home Style: Contemporary
Lot Size: 0.07 Acres
Stories: 3.0
Taxes: $5,710
Year Built: 2002
Feature Descriptions
Additional Structures: Above Grade, Below Grade
Appliances: Built-In Microwave, Dryer, Washer, Dishwasher, Disposal, Refrigerator, Icemaker
Exterior: Combination, Vinyl Siding, Stone
Fencing: Fully, Wood
Fireplace: Gas/Propane
HOA Fee: $161.00/Monthly
Interior: Breakfast Area, Carpet, Ceiling Fan(s), Combination Kitchen/Dining, Floor Plan - Open, Kitchen - Eat-In, Kitchen - Gourmet, Kitchen - Island, Pantry, Primary Bath(s), Recessed Lighting, Bathroom - Soaking Tub, Bathroom - Stall Shower, Upgraded Countertops, Walk-in Closet(s), Window Treatments, Wood Floors
Lot Dimensions: 0.07 Acre(S)
Parking Features: Concrete Driveway
Parking Notes: 2 Total Parking Spaces
Sewer: Public Sewer
SQFT Above Finished: 2568
SQFT Below Finished: 884
SQFT Total Finished: 3452
Structure Type: End of Row/Townhouse
Total Garage/Parking Spaces: 2
Water: Public
Local Schools
High School: HERITAGE
Middle School: HARPER PARK
Elementary School: BALL'S BLUFF
School District: LOUDOUN COUNTY PUBLIC SCHOOLS
Listed By / Shown By
Listed By
Agency Name: Serhant
Agency Phone: 8777374268
Shown By
Agent Name: Kristin Wood
Agent Phone: (434) 942-4680
Agency Title: Montague Miller & Co. Realtors

Estimate Your Payment
Estimated Payment
$ 2,326.00 per month $1,635.79 Principal & Interest $475.83 Property Tax $214.38 Homeowner's InsuranceChange Payment Information

Privacy Policy / DMCA Notice / ADA Accessibility


This site is hosted, designed and copyright
© 1994 - 2026 by
Delta Media Group, Inc. -- Patent Pending --
Agency License Information: Montague, Miller & Co. is licensed in the state of Virginia.
42990 Mill Race Terrace | MLS# VALO2136180
This townhouse located at 42990 Mill Race Terrace, Leesburg, VA 20176 is currently listed for sale with an asking price of $735,000. This property was built in 2002 and has 3 bedrooms and 3 full and 1 partial baths with 3452 sq. ft. Mill Race Terrace is located in the NORTHLAKE subdivision within the LOUDOUN COUNTY PUBLIC SCHOOLS school district. Search NORTHLAKE real estate on kwood.montaguemiller.com today.