KristinWood

BEDS2
BATHS2 full
SQUARE FEET1,135
MLS#VAAR2079502
STATUSACTIVE
PROPERTY TYPEResidential - Condominium
SUBDIVISIONWEST VILLAGE OF SHIRLINGTON
SCHOOLARLINGTON COUNTY PUBLIC SCHOOLS
Property Description
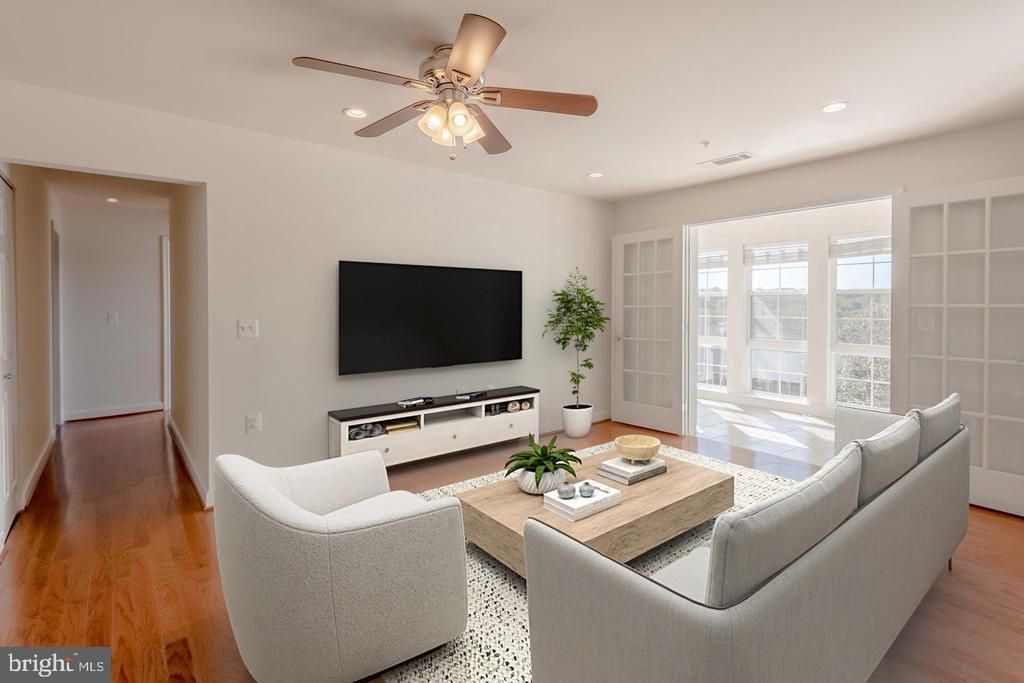
WHY IS 4141 S FOUR MILE RUN #402 SPECIAL? **Quiet penthouse — privacy and exclusivity! **West-facing — natural light and beautiful sunset exposure! **Incredible views — especially from the top floor! **Spacious 2 BR + den / 2 bath layout! **Cheerful sunroom with floor-to-ceiling windows — standout feature for both entertaining and working from home! **Excellent condition! **Hardwood floors! **Gourmet kitchen with granite, stainless appliances, breakfast bar and pantry! **Generous primary suite! **Roomy walk-in closet with custom built-in shelving! **Full-size washer and dryer! **Parking included! **Secure building entrance! WHY IS THE WEST VILLAGE COMMUNITY SPECIAL? **Free Metro shuttle! **Arlington's largest pool! **Fitness center! **Business center! **Clubhouse / billiards! **Community room! **Grilling courtyards! **Gazebo and firepit! **Children's playground! **Secluded park immediately nearby! **Pet-friendly community! **Short walk to Shirlington Village! WHY IS SHIRLINGTON SPECIAL? Shirlington Village - Restaurants, shops and entertainment / Dog park / W&OD Trail / Nearby parks / Easy access to I-395 / Close to Pentagon and Washington, D.C. / Convenient public transportation
Property Features
Property Type: Residential - Condominium
Cooling: Central A/C
Fuel Type: Electric
Heating: Heat Pump - Electric BackUp
Home Style: Contemporary
Stories: 1.0
Taxes: $5,317
Year Built: 1966
Feature Descriptions
Additional Structures: Above Grade, Below Grade
Appliances: Built-In Microwave, Dishwasher, Disposal, Dryer, Refrigerator, Stainless Steel Appliances, Washer
Building Name: WEST VILLAGE OF SHIRLINGTON
Community Amenities: Club House, Common Grounds, Exercise Room, Fitness Center, Picnic Area, Pool - Outdoor
Condo/Coop Fee: $500.16/Monthly
Days on Site: 2
Interior: Dining Area, Primary Bath(s), Wood Floors, Window Treatments
Parking Features: Unassigned
Parking Notes: 1 Total Parking Spaces
Pet Restrictions: Cats OK, Dogs OK
Sewer: Public Sewer
SQFT Above Finished: 1135
SQFT Total Finished: 1135
Structure Type: Unit/Flat/Apartment
Total Garage/Parking Spaces: 1
Water: Public
Windows: Double Hung
Local Schools
High School: WAKEFIELD
Middle School: JEFFERSON
Elementary School: CLAREMONT
School District: ARLINGTON COUNTY PUBLIC SCHOOLS
Listed By / Shown By
Listed By
Agency Name: RLAH @properties
Agency Phone: 2025188781
Shown By
Agent Name: Kristin Wood
Agent Phone: (434) 942-4680
Agency Title: Montague Miller & Co. Realtors

Estimate Your Payment
Estimated Payment
$ 1,726.87 per month $1,135.04 Principal & Interest $443.08 Property Tax $148.75 Homeowner's InsuranceChange Payment Information

Privacy Policy / DMCA Notice / ADA Accessibility


This site is hosted, designed and copyright
© 1994 - 2026 by
Delta Media Group, Inc. -- Patent Pending --
Agency License Information: Montague, Miller & Co. is licensed in the state of Virginia.
4141 S Four Mile Run Drive, Unit 402 | MLS# VAAR2079502
This condo located at 4141 S Four Mile Run Drive, Unit 402, Arlington, VA 22204 is currently listed for sale with an asking price of $510,000. This property was built in 1966 and has 2 bedrooms and 2 full baths with 1135 sq. ft. S Four Mile Run Drive, Unit 402 is located in the WEST VILLAGE OF SHIRLINGTON subdivision within the ARLINGTON COUNTY PUBLIC SCHOOLS school district. Search WEST VILLAGE OF SHIRLINGTON real estate on kwood.montaguemiller.com today.