KristinWood

BEDS2
BATHS2 full
SQUARE FEET1,397
MLS#VAAR2075102
STATUSACTIVE
PROPERTY TYPEResidential - Condominium
SUBDIVISIONHYDE PARK
SCHOOLARLINGTON COUNTY PUBLIC SCHOOLS
Property Description
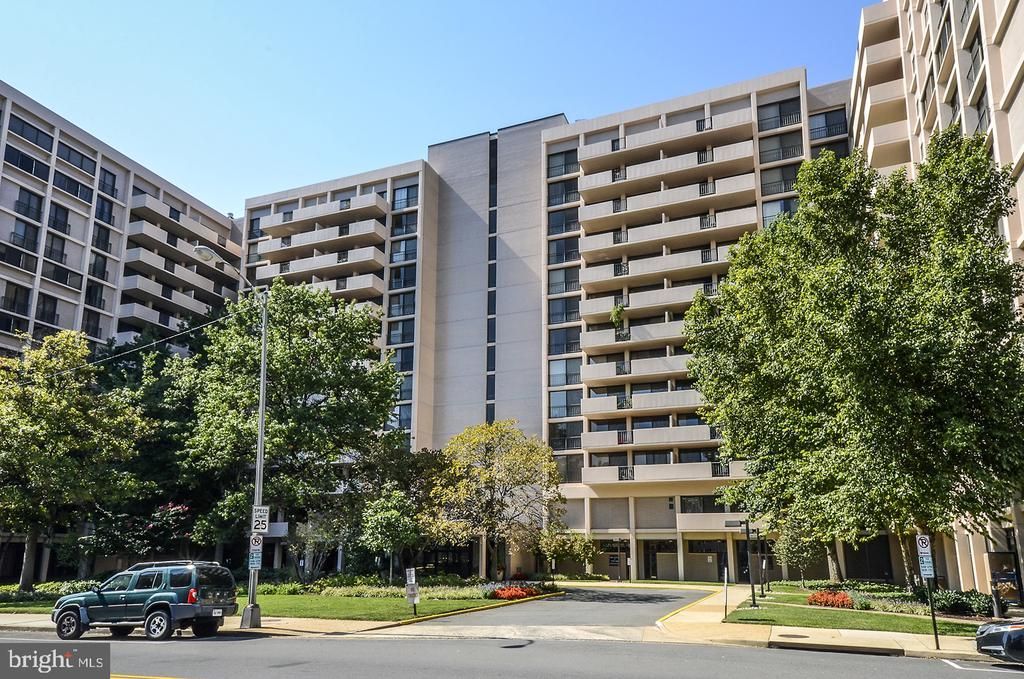
Beautifully remodeled corner unit lives like a rare find in the Orange Line corridor, with natural light pouring through windows on two sides and a quiet, easy feel from the moment you walk in! The updated kitchen is outfitted with stainless steel appliances and sleek Silestone inlays. Both bathrooms have been updated. Just four blocks from the Ballston Metro station, this corner residence is the largest two bedroom at Hyde Park and much larger than newer 2BRs in the area.
Property Features
Property Type: Residential - Condominium
Cooling: Central A/C
Fuel Type: Electric
Garage: 2
Heating: Central
Home Style: Contemporary
Stories: 1.0
Taxes: $5,353
Year Built: 1973
Feature Descriptions
Accessibility: 32"+ wide Doors
Additional Structures: Above Grade, Below Grade
Appliances: Dishwasher, Disposal, Microwave, Refrigerator, Stove
Building Name: HYDE PARK
Community Amenities: Beauty Salon, Common Grounds, Concierge, Convenience Store, Elevator, Extra Storage, Meeting Room, Party Room, Picnic Area, Pool - Outdoor
Condo/Coop Fee: $1374.00/Monthly
Days on Site: 6
Exterior: Brick
Interior: Dining Area, Kitchen - Eat-In, Primary Bath(s), Built-Ins, Crown Moldings, Entry Level Bedroom, Upgraded Countertops, Floor Plan - Open
Number of Rooms: 7
Parking Notes: 2 Total Parking Spaces
Rooms: Living Room, Primary Bedroom, Bedroom 2,Other
Sewer: Public Sewer
SQFT Above Finished: 1397
SQFT Total Finished: 1397
Structure Type: Unit/Flat/Apartment
Total Garage/Parking Spaces: 2
Utilities: Cable TV Available
Water: Public
Room Sizes
Living Room: 23 x 15 Level - Main
Primary Bedroom: 18 x 13 Level - Main
Bedroom 2: 15 x 12 Level - Main
Local Schools
School District: ARLINGTON COUNTY PUBLIC SCHOOLS
Listed By / Shown By
Listed By
Agency Name: KW Metro Center
Agency Phone: 7032246000
Shown By
Agent Name: Kristin Wood
Agent Phone: (434) 942-4680
Agency Title: Montague Miller & Co. Realtors

Estimate Your Payment
Estimated Payment
$ 1,779.97 per month $1,179.33 Principal & Interest $446.08 Property Tax $154.55 Homeowner's InsuranceChange Payment Information

Privacy Policy / DMCA Notice / ADA Accessibility


This site is hosted, designed and copyright
© 1994 - 2026 by
Delta Media Group, Inc. -- Patent Pending --
Agency License Information: Montague, Miller & Co. is licensed in the state of Virginia.
4141 N Henderson Road N, Unit 105 | MLS# VAAR2075102
This condo located at 4141 N Henderson Road N, Unit 105, Arlington, VA 22203 is currently listed for sale with an asking price of $529,900. This property was built in 1973 and has 2 bedrooms and 2 full baths with 1397 sq. ft. N Henderson Road N, Unit 105 is located in the HYDE PARK subdivision within the ARLINGTON COUNTY PUBLIC SCHOOLS school district. Search HYDE PARK real estate on kwood.montaguemiller.com today.