KristinWood

BEDS2
BATHS2 full
SQUARE FEET1,070
MLS#VAFX2340232
STATUSACTIVE
PROPERTY TYPEResidential - Condominium
SUBDIVISIONPENDERBROOK SQUARE CONDOMINIUMS
SCHOOLFAIRFAX COUNTY PUBLIC SCHOOLS
Property Description
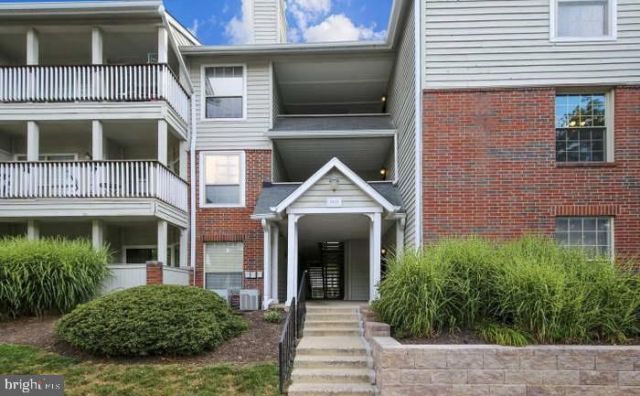
Move-In Ready in this 2BR/2BA Condo in Desirable Penderbrook Square. Welcome home to this beautiful, updated second-floor condominium in the highly sought-after Penderbrook Square community. Offering approximately 1,070 square feet of thoughtfully designed living space, this move-in-ready residence combines modern upgrades, comfort, and convenience. Designer touches throughout include custom paint, updated LED lighting, stylish window treatments, and engineered hardwood flooring. The inviting foyer features a coat closet, that continues into the spacious living and dining areas. The kitchen boasts painted cabinetry, granite countertops and backsplash, a center island with breakfast bar seating, stainless steel appliances, ceramic tile flooring, and a pantry for added storage. The bright and open living room features a cozy wood-burning fireplace, and a sliding glass door leading to a private balcony with an additional storage closet. The spacious primary suite features newer carpeting, a ceiling fan, a walk-in closet with custom shelving, and an updated en-suite bath with a new ceramic tile tub/shower surround, ceramic tile flooring, a painted vanity cabinets topped with granite, an updated faucet, and modern lighting. The second bedroom is served by an en-suite updated full bath showcasing a subway tile tub/shower surround, tile flooring, a granite-topped vanity, updated fixtures, and contemporary lighting. Additional highlights include a separate laundry area with a full-size washer and dryer, one assigned parking space (#449), and abundant visitor parking throughout the community. Residents enjoy exceptional amenities, with the condo fee including water and access to two swimming pools, two fitness centers, basketball and tennis courts, discounted golf rates at Penderbrook Golf Club, and more. This pet-friendly community is ideally located just minutes from Fairfax Corner, Fairfax Towne Center, Fair Lakes, Fair Oaks Mall, major commuter routes, medical facilities, shopping, dining, and entertainment. A perfect blend of style, location, and value, this exceptional Penderbrook Square home is ready for its next owner.
Property Features
Property Type: Residential - Condominium
Cooling: Central A/C
Fireplaces: 1
Fuel Type: Electric
Heating: Heat Pump(s)
Home Style: Unit/Flat
Stories: 1.0
Taxes: $4,484
Year Built: 1988
Feature Descriptions
Additional Structures: Above Grade
Appliances: Built-In Microwave, Dishwasher, Disposal, Dryer - Electric, Energy Efficient Appliances, Microwave, Oven/Range - Electric, Refrigerator, Stainless Steel Appliances
Building Name: PENDERBROOK SQUARE CONDOMINIUM
Community Amenities: Exercise Room, Fitness Center, Basketball Courts, Club House, Community Center, Golf Course, Pool - Outdoor
Condo/Coop Fee: $587.00/Monthly
Exterior: Combination
Fireplace: Screen, Wood
Parking Features: Assigned, Asphalt Driveway
Pet Restrictions: No Pet Restrictions
Sewer: Public Sewer
SQFT Above Finished: 1070
SQFT Total Finished: 1070
Structure Type: Unit/Flat/Apartment
Water: Public
Local Schools
School District: FAIRFAX COUNTY PUBLIC SCHOOLS
Listed By / Shown By
Listed By
Agency Name: Weichert, REALTORS
Agency Phone: 7035498700
Shown By
Agent Name: Kristin Wood
Agent Phone: (434) 942-4680
Agency Title: Montague Miller & Co. Realtors

Estimate Your Payment
Estimated Payment
$ 1,405.48 per month $912.26 Principal & Interest $373.67 Property Tax $119.55 Homeowner's InsuranceChange Payment Information

Privacy Policy / DMCA Notice / ADA Accessibility


This site is hosted, designed and copyright
© 1994 - 2026 by
Delta Media Group, Inc. -- Patent Pending --
Agency License Information: Montague, Miller & Co. is licensed in the state of Virginia.
3921 Penderview Drive , Unit 1828 | MLS# VAFX2340232
This condo located at 3921 Penderview Drive , Unit 1828, Fairfax, VA 22033 is currently listed for sale with an asking price of $409,900. This property was built in 1988 and has 2 bedrooms and 2 full baths with 1070 sq. ft. Penderview Drive , Unit 1828 is located in the PENDERBROOK SQUARE CONDOMINIUMS subdivision within the FAIRFAX COUNTY PUBLIC SCHOOLS school district. Search PENDERBROOK SQUARE CONDOMINIUMS real estate on kwood.montaguemiller.com today.