KristinWood

BEDS3
BATHS2 full 1 partial
SQUARE FEET1,988
MLS#680299
STATUSActive
PROPERTY TYPEResidential - Single Family
SUBDIVISIONCRANBERRY HILLS
Property Description
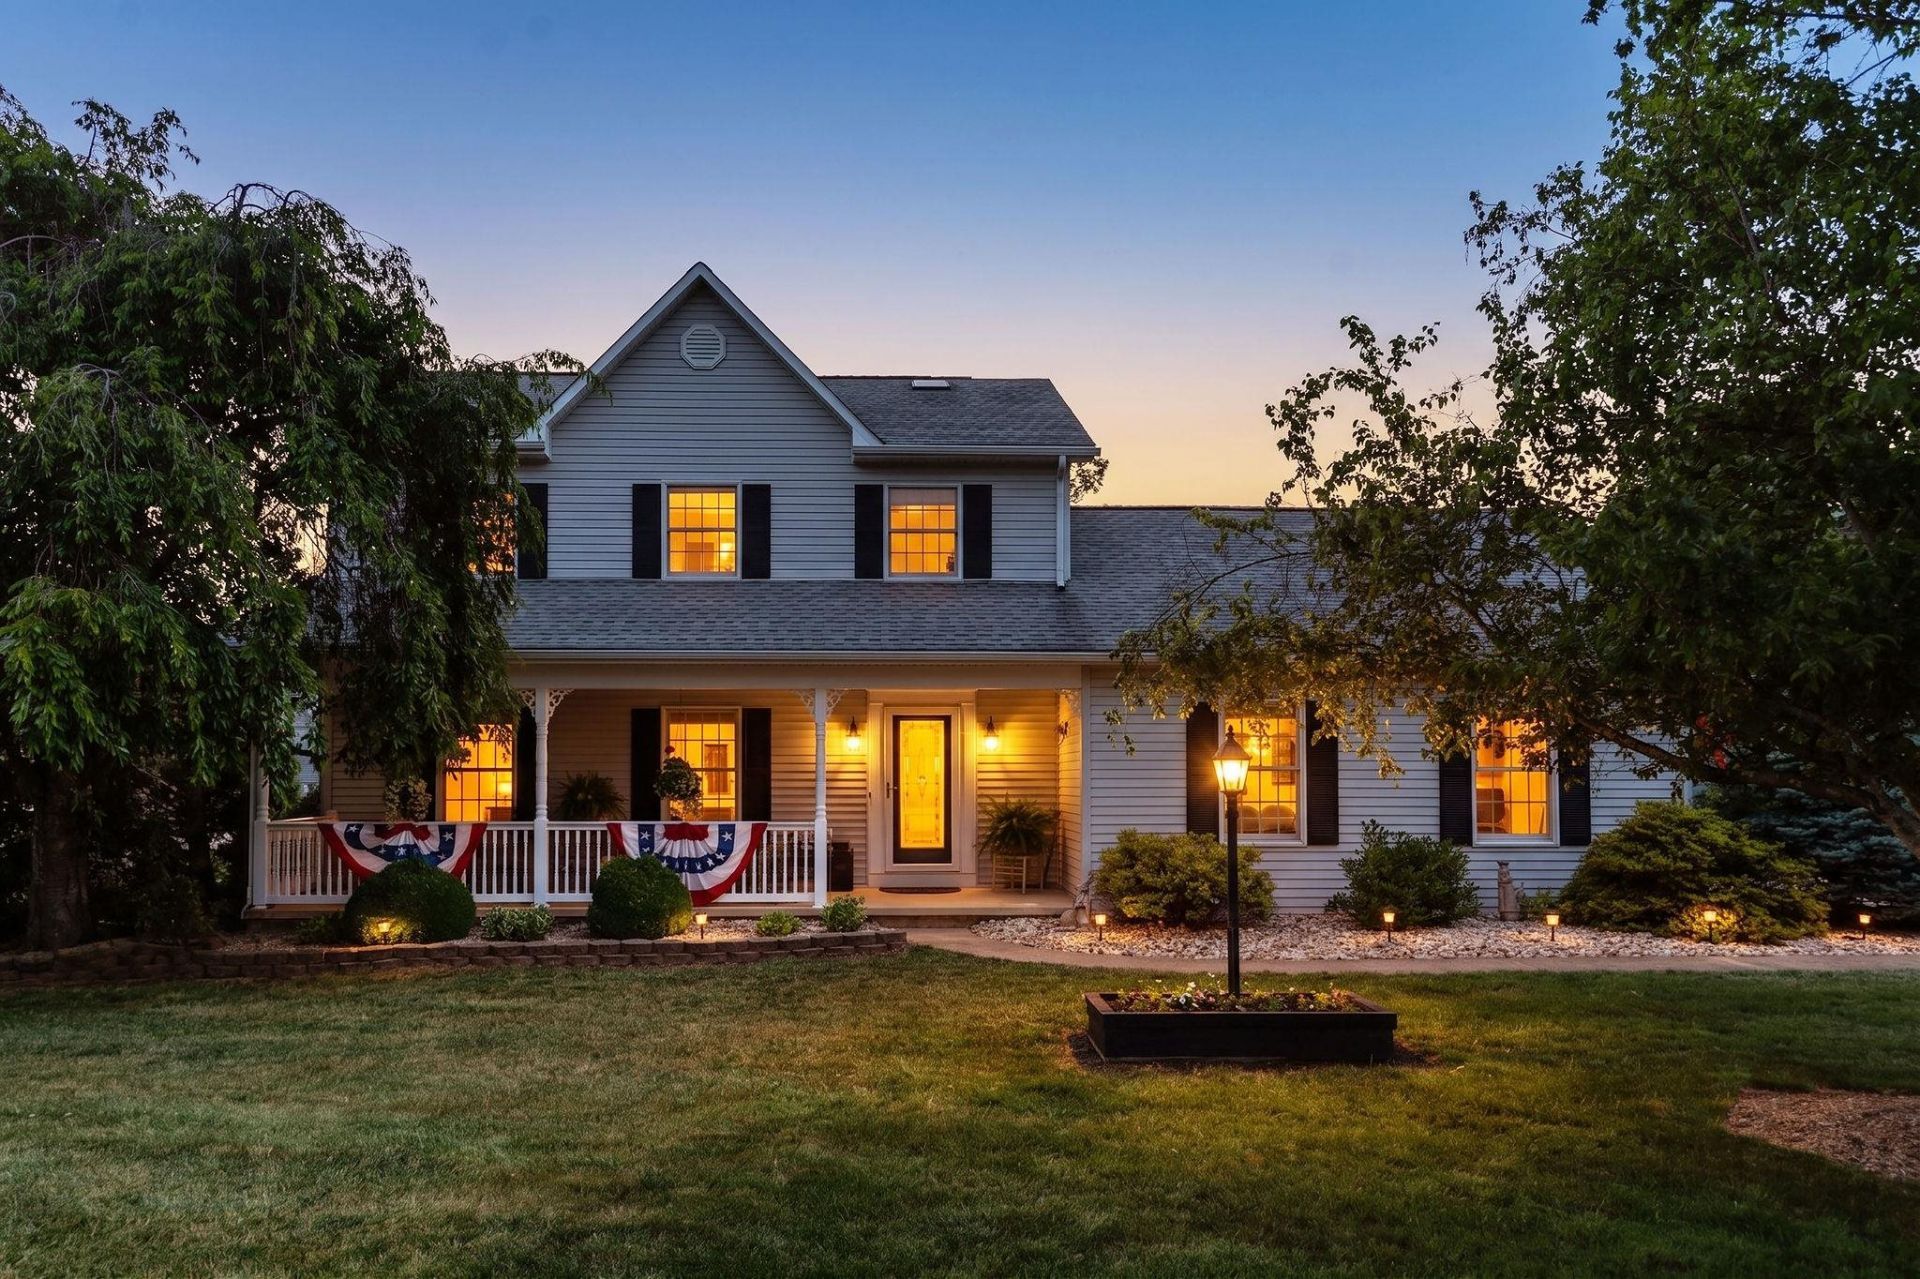
ONE OWNER Home in Popular Cranberry Hills! Fantastic neighborhood known for its large lots and nice homes, walking, biking, and the BEST trick or treating! Nestled in the Riverheads school district, meticulously maintained since new, offering so much for the lucky new owners! Traditional classic on a sprawling 2 acre lot, offering room to run! Semi open floor plan with a large family room opening out to the large rear deck! Gourmet kitchen with granite and ample cabinetry should please the cook... Primary bathroom updates will make you feel spoiled rotten.. unfinished basement for that game room or workshop you crave AND A true 2 car garage! Nearly 2000 sq ft finished is just the right size! Rock your cares away on this stunning front porch, start YOUR story here!
Property Features
Property Type: Residential - Single Family
Cooling: Central AC, Heat Pump
Fuel Type: Liquid Propane, Tank Rented
Garage: 2
Heating: Central Heat, Forced Air, Heat Pump
Home Style: Traditional
Lot Size: 2.10 Acres
Roof Type: Architectural Style, Composition Shingle
Stories: 2.0
Taxes: $2,281
Year Built: 1987
Feature Descriptions
Basement: Yes
Bathroom: Attach Primary Bath
Days on Site: 37
Driveway: Asphalt, Off Street
Exterior: Vinyl
Fireplace Location: Family Room
Flooring: Carpet, Ceramic Tile, Hardwood, Vinyl
Foundation: Brick, Concrete Block
Kitchen: Oak Cabinets, Quartz Counter
Laundry: Dryer, Dryer Hookup, Washer, Washer Hookup
Lot: Garden Spot, Gently Rolling, Landscaped, Nearly Level
Lot Dimensions: 2.1 Acre(s)
Security: Bell Camera, Deadbolts
Sewer: Installed Conventional
Special View Info: Mountain View, Residential View
Water: Public Water
Windows: Insulated Windows, Tilt Sash Windows, Vinyl Clad Windows
Yard Features: Formal Gardens, Landscaped, Mature, Nearly Level, Sunny
Room Sizes
Foyer: 13.9x6.6
Living Room: 17.4x13.1
Dining Room: 13.3x11.9
Kitchen: 19.10x13.4
Family Room: 18.0x13.3
Half Bath: 6.4x3.7
Primary Bedroom: 17.4x11.3
Primary Bath: 11.2x8.0
Bedroom: 13.3x9.10
Bedroom: 13.2x9.10
Full Bath: 7.4x5.0
Laundry: AVG
Local Schools
High School: Riverheads
Middle School: Riverheads
Elementary School: Riverheads
Listed By / Shown By
Listed By
Agency Name: PAUL WESLEY REAL ESTATE
Agency Phone: 540-470-3334
Shown By
Agent Name: Kristin Wood
Agent Phone: (434) 942-4680
Agency Title: Montague Miller & Co. Realtors

Estimate Your Payment
Estimated Payment
$ 1,385.77 per month $1,057.14 Principal & Interest $190.08 Property Tax $138.54 Homeowner's InsuranceChange Payment Information

Privacy Policy / DMCA Notice / ADA Accessibility


This site is hosted, designed and copyright
© 1994 - 2026 by
Delta Media Group, Inc. -- Patent Pending --
Agency License Information: Montague, Miller & Co. is licensed in the state of Virginia.
39 Cranberry Dr | MLS# 680299
This single family home located at 39 Cranberry Dr, Stuarts Draft, VA 24477 is currently listed for sale with an asking price of $475,000. This property was built in 1987 and has 3 bedrooms and 2 full and 1 partial baths with 1988 sq. ft. Cranberry Dr is located in the CRANBERRY HILLS subdivision. Search CRANBERRY HILLS real estate on kwood.montaguemiller.com today.