KristinWood

BEDS4
BATHS3 full 1 partial
SQUARE FEET2,175
MLS#VAFX2334352
STATUSACTIVE
PROPERTY TYPEResidential - Townhouse
SUBDIVISIONFAIR WOODS
SCHOOLFAIRFAX COUNTY PUBLIC SCHOOLS
Property Description
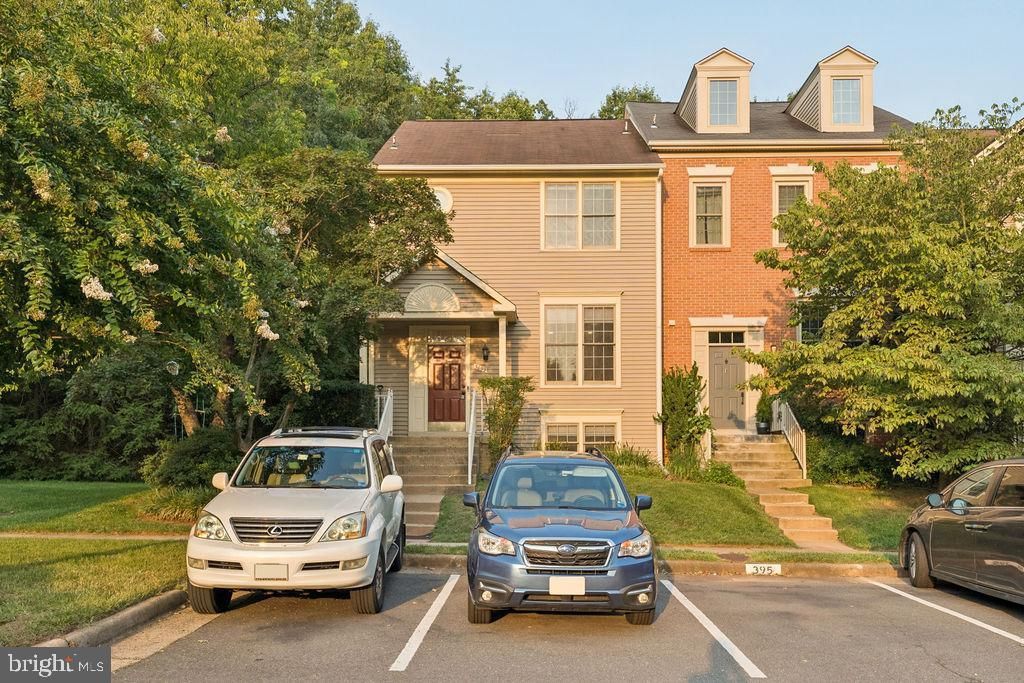
Welcome to this beautifully renovated end-unit townhome in desirable Fair Woods, offering 4 bedrooms, 3.5 baths, and a thoughtfully designed layout with the privacy and natural light buyers love. Extensive updates throughout create a fresh, modern feel while maintaining the comfort and functionality of everyday living. The main level features a brand-new kitchen with elevated modern finishes, complemented by recessed lighting and a bright, welcoming atmosphere. Brand-new bathrooms add a stylish, contemporary touch, while the flexible four-bedroom layout provides comfortable space for family, guests, or a dedicated home office. Step outside onto the brand-new composite deck, offering a private setting for morning coffee, outdoor dining, or relaxed entertaining. As an end unit, the home benefits from added separation from neighboring properties and an abundance of natural light. Ideally located in the desirable Fair Woods community, this home offers convenient access to shopping, dining, major commuter routes, and everyday amenities, along with a great school zone. Move-in ready and thoughtfully updated, this is a home that combines modern design, privacy, and convenience in a highly desirable Fairfax location.
Property Features
Property Type: Residential - Townhouse
Basement: Daylight, Full, Fully Finished, Rear Entrance, Walkout Level, Full
Basement: Yes
Cooling: Central A/C
Fireplaces: 1
Fuel Type: Electric
Heating: Forced Air
Home Style: Colonial
Lot Size: 0.06 Acres
Roof Type: Shingle, Composite
Stories: 4.0
Taxes: $7,563
Year Built: 1985
Feature Descriptions
Additional Structures: Above Grade, Below Grade
Appliances: Dishwasher, Disposal, Dryer, Icemaker, Microwave, Oven/Range - Electric, Refrigerator, Washer, Water Heater
Community Amenities: Tennis Courts, Tot Lots/Playground
Days on Site: 29
Exterior: Vinyl Siding
Flooring: Wood
HOA Fee: $109.18/Monthly
Interior: Combination Dining/Living, Upgraded Countertops, Wood Floors
Lot Dimensions: 0.06 Acre(S)
Parking Features: Assigned
Parking Notes: 2 Total Parking Spaces
Rooms: Living Room, Dining Room, Primary Bedroom, Bedroom 2,Bedroom 3,Kitchen, Bedroom 1,Bathroom 1,Bathroom 2,Primary Bathroom, Half Bath
Sewer: Public Sewer, Public Septic
SQFT Above Finished: 1584
SQFT Below Finished: 591
SQFT Total Finished: 2175
Structure Type: End of Row/Townhouse
Total Garage/Parking Spaces: 2
Utilities: Water Available, Sewer Available
Water: Public
Local Schools
School District: FAIRFAX COUNTY PUBLIC SCHOOLS
Listed By / Shown By
Listed By
Agency Name: EXP Realty, LLC
Agency Phone: 8888607369
Shown By
Agent Name: Kristin Wood
Agent Phone: (434) 942-4680
Agency Title: Montague Miller & Co. Realtors

Estimate Your Payment
Estimated Payment
$ 2,392.31 per month $1,557.90 Principal & Interest $630.25 Property Tax $204.17 Homeowner's InsuranceChange Payment Information

Privacy Policy / DMCA Notice / ADA Accessibility


This site is hosted, designed and copyright
© 1994 - 2026 by
Delta Media Group, Inc. -- Patent Pending --
Agency License Information: Montague, Miller & Co. is licensed in the state of Virginia.
3859 Zelkova Court | MLS# VAFX2334352
This townhouse located at 3859 Zelkova Court, Fairfax, VA 22033 is currently listed for sale with an asking price of $700,000. This property was built in 1985 and has 4 bedrooms and 3 full and 1 partial baths with 2175 sq. ft. Zelkova Court is located in the FAIR WOODS subdivision within the FAIRFAX COUNTY PUBLIC SCHOOLS school district. Search FAIR WOODS real estate on kwood.montaguemiller.com today.