KristinWood

BEDS3
BATHS2 full 1 partial
SQUARE FEET1,220
MLS#VAPW2126314
STATUSACTIVE
PROPERTY TYPERental - Townhouse
SUBDIVISIONOLD BRIDGE ESTATES
SCHOOLPRINCE WILLIAM COUNTY PUBLIC SCHOOLS
Property Description
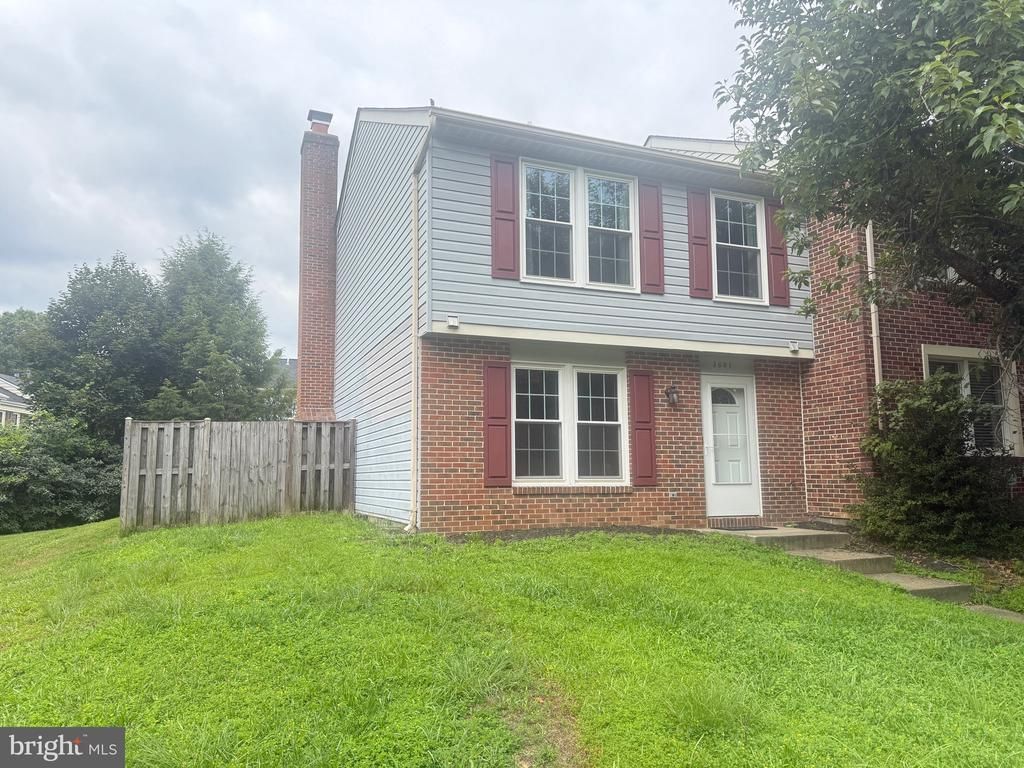
Welcome to this charming end-unit townhome in the sought-after Lake Ridge area of Woodbridge. Offering 3 bedrooms, 2.5 bathrooms, and over 1,200 square feet across two finished levels, this home combines a comfortable layout with plenty of inviting features. The main level includes a bright living and dining area with wood flooring, crown molding, and a cozy fireplace. The updated eat-in kitchen features stainless steel appliances, upgraded countertops, ample cabinet space, and room for a dining table. Upstairs, you’ll find three well-sized bedrooms, including a primary bedroom with a private en-suite bathroom. Step outside to enjoy the fully fenced backyard, private deck, and storage shed—perfect for relaxing or entertaining. Additional conveniences include an in-unit washer and dryer and two assigned parking spaces. Ideally located near shopping, dining, parks, schools, and major commuter routes. Available for $2,600 per month—schedule your showing today!
Property Features
Property Type: Rental - Townhouse
Cooling: Central A/C
Fireplaces: 1
Fuel Type: Electric
Heating: Heat Pump(s)
Home Style: Colonial
Lot Size: 0.06 Acres
Roof Type: Asphalt
Stories: 2.0
Year Built: 1987
Feature Descriptions
Additional Structures: Above Grade, Below Grade
Appliances: Dishwasher, Disposal, Dryer, Exhaust Fan, Icemaker, Oven/Range - Electric, Range Hood, Refrigerator, Washer, Microwave
Community Amenities: Pool - Outdoor, Tennis Courts, Tot Lots/Playground
Exterior: Combination, Brick
Fencing: Fully
Fireplace: Fireplace - Glass Doors, Wood
Flooring: Luxury Vinyl Plank, Ceramic Tile, Hardwood
HOA Fee: $356.00/Quarterly
Interior: Combination Dining/Living, Kitchen - Eat-In, Kitchen - Table Space, Primary Bath(s), Upgraded Countertops, Crown Moldings, Wood Floors
Lot: Front Yard, Rear Yard, SideYard(s)
Lot Dimensions: 0.06 Acre(S)
Parking Features: Parking Lot, Assigned
Pet Restrictions: Case by Case Basis
Rooms: Living Room, Primary Bedroom, Bedroom 2,Bedroom 3,Kitchen, Bathroom 1,Primary Bathroom, Half Bath
Sewer: Public Sewer
SQFT Above Finished: 1220
SQFT Total Finished: 1220
Structure Type: End of Row/Townhouse
Water: Public
Room Sizes
Primary Bedroom: 16 x 12 Level - Upper 1
Bathroom 1: 8 x 5 Level - Upper 1
Bedroom 2: 10 x 9 Level - Upper 1
Bedroom 3: 9 x 9 Level - Upper 1
Kitchen: 13 x 12 Level - Main
Living Room: 16 x 21 Level - Main
Half Bath: 6 x 3 Level - Main
Local Schools
High School: GAR-FIELD
Middle School: WOODBRIDGE
Elementary School: SPRINGWOODS
School District: PRINCE WILLIAM COUNTY PUBLIC SCHOOLS
Listed By / Shown By
Listed By
Agency Name: RE/MAX Galaxy
Agency Phone: 8888895764
Shown By
Agent Name: Kristin Wood
Agent Phone: (434) 942-4680
Agency Title: Montague Miller & Co. Realtors


Privacy Policy / DMCA Notice / ADA Accessibility


This site is hosted, designed and copyright
© 1994 - 2026 by
Delta Media Group, Inc. -- Patent Pending --
Agency License Information: Montague, Miller & Co. is licensed in the state of Virginia.
3601 Woodhaven Court | MLS# VAPW2126314
This property located at 3601 Woodhaven Court , Woodbridge, VA 22192 is currently listed for rent with an asking price of $2,600 / Monthly. Woodhaven Court is located within the PRINCE WILLIAM COUNTY PUBLIC SCHOOLS school district. Search Woodbridge real estate on kwood.montaguemiller.com today.