KristinWood

BEDS4
BATHS2 full 1 partial
SQUARE FEET2,855
MLS#VAOR2015208
STATUSACTIVE
PROPERTY TYPERental - Single Family
SUBDIVISIONWILDERNESS SHORES
SCHOOLORANGE COUNTY PUBLIC SCHOOLS
Property Description
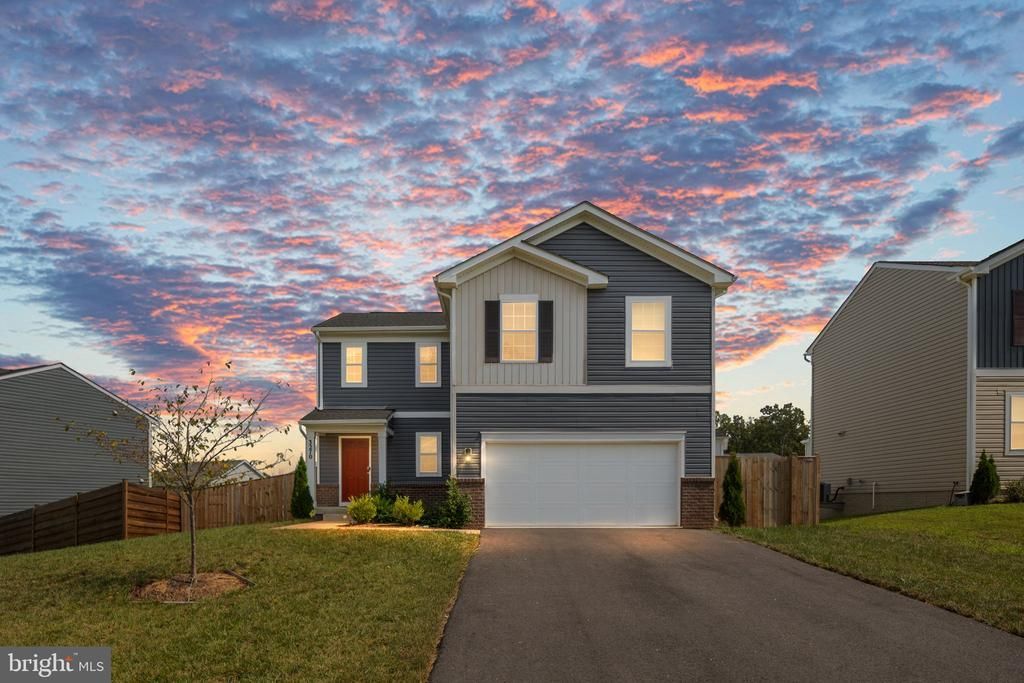
Welcome to this beautifully designed open-concept home, built in 2024 and thoughtfully crafted for modern living. The main level features durable luxury vinyl plank (LVP) flooring, creating a seamless flow throughout the spacious living areas. The inviting kitchen is equipped with stainless steel appliances and stylish granite countertops, opening to the dining and living spaces for effortless entertaining and everyday living. Upstairs, you’ll find four generously sized bedrooms, including a spacious owner’s suite designed to provide a peaceful retreat. The spa-like owner’s bath features granite countertops and an upscale feel, perfect for unwinding at the end of the day. A convenient upper-level laundry room makes laundry day a breeze. Step outside to enjoy the fully fenced rear yard, offering a private outdoor space for relaxing, entertaining, gardening, or enjoying time with family and pets. Adding to the home’s energy efficiency, the owner pays for the solar panels, helping keep the homeowner’s electric costs nominal. This added benefit provides an opportunity for significant savings on monthly utility expenses. With modern finishes, a functional floor plan, energy-efficient features, and the benefits of newer construction, this 2024-built home offers the perfect blend of comfort, style, and convenience.
Property Features
Property Type: Rental - Single Family
Basement: Yes
Basement: Full, Unfinished
Cooling: Central A/C, Ceiling Fan(s)
Fuel Type: Electric
Garage: 2 car attached
Heating: Central
Home Style: Colonial
Lot Size: 0.00 Acre(S)
Roof Type: Architectural Shingle
Stories: 3.0
Year Built: 2024
Feature Descriptions
Additional Structures: Above Grade
Appliances: Built-In Microwave, Dishwasher, Disposal, Dryer, Icemaker, Microwave, Oven - Self Cleaning, Oven/Range - Electric, Washer
Exterior: Blown-In Insulation, CPVC/PVC, Vinyl Siding
Fencing: Board
Flooring: Carpet, Ceramic Tile, Luxury Vinyl Tile, Luxury Vinyl Plank
HOA Fee: $128.00/Quarterly
Interior: Attic, Bathroom - Tub Shower, Carpet, Ceiling Fan(s), Family Room Off Kitchen, Floor Plan - Traditional, Floor Plan - Open, Kitchen - Island, Kitchen - Table Space, Primary Bath(s), Recessed Lighting, Upgraded Countertops, Walk-in Closet(s), Window Treatments
Lot Dimensions: 0.00 Acre(S)
Parking Features: Attached Garage, Driveway, Asphalt Driveway
Rent Includes: HOA/Condo Fee
Sewer: Public Sewer
Special View Info: Trees/Woods, Street, Garden/Lawn
SQFT Above Finished: 2855
SQFT Total Finished: 2855
Structure Type: Detached
Total Garage/Parking Spaces: 4
Utilities: Electric Available, Sewer Available
Water: Public
Windows: Double Pane
Local Schools
School District: ORANGE COUNTY PUBLIC SCHOOLS
Listed By / Shown By
Listed By
Agency Name: Berkshire Hathaway HomeServices PenFed Realty
Agency Phone: 5407359176
Shown By
Agent Name: Kristin Wood
Agent Phone: (434) 942-4680
Agency Title: Montague Miller & Co. Realtors


Privacy Policy / DMCA Notice / ADA Accessibility


This site is hosted, designed and copyright
© 1994 - 2026 by
Delta Media Group, Inc. -- Patent Pending --
Agency License Information: Montague, Miller & Co. is licensed in the state of Virginia.
3270 White Tail Drive | MLS# VAOR2015208
This property located at 3270 White Tail Drive , Locust Grove, VA 22508 is currently listed for rent with an asking price of $2,900 / Monthly. White Tail Drive is located within the ORANGE COUNTY PUBLIC SCHOOLS school district. Search Locust Grove real estate on kwood.montaguemiller.com today.