KristinWood

BEDS3
BATHS2 full 1 partial
SQUARE FEET1,716
MLS#VAFX2340156
STATUSACTIVE
PROPERTY TYPEResidential - Townhouse
SUBDIVISIONCOVINGTON
SCHOOLFAIRFAX COUNTY PUBLIC SCHOOLS
Property Description
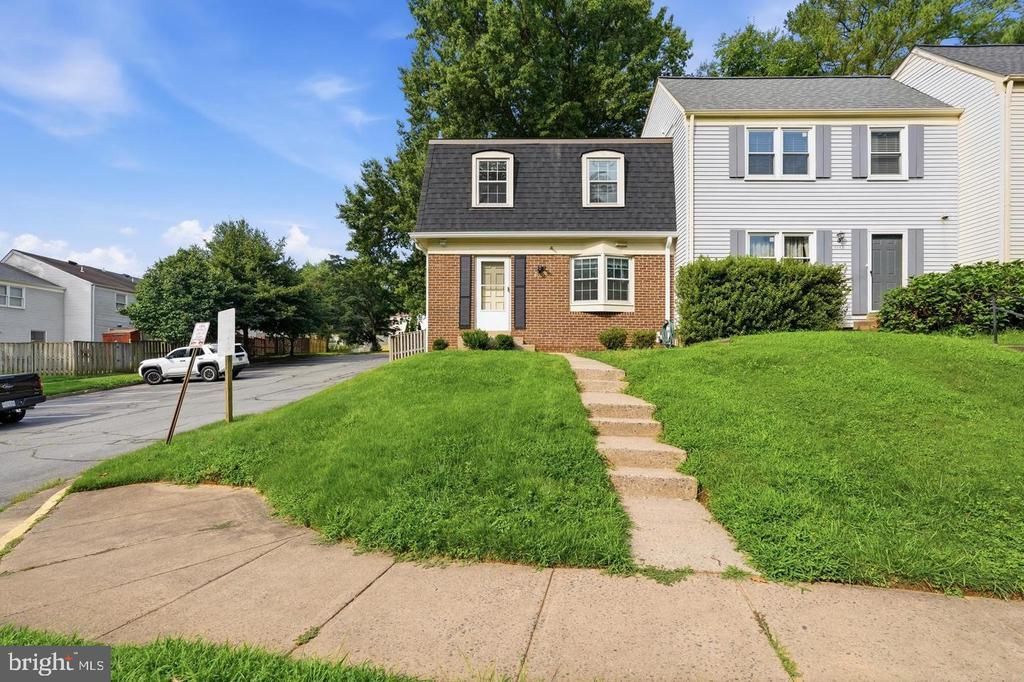
Beautifully Updated & Move-In Ready! Welcome to 3158 Ellenwood Drive, where extensive updates, bright living spaces, and a fantastic location come together. This inviting home features beautiful hardwood floors, abundant natural light, and thoughtful improvements throughout. The main level offers a gourmet kitchen, spacious living room, and dining area with a comfortable flow for everyday living and entertaining. Upstairs are three bedrooms and a full bath, while the lower level provides additional living space with a family room, full bath, and separate laundry room. Major improvements include: renovated kitchen, all three bathrooms and basement (2019); backyard renovations (2019 & 2025); new furnace, electrical panel and extensive electrical work (2021); new roof (2023); new washer and dryer (2024); and new siding, gutters, sliding glass door, and fresh interior paint (2026). Numerous improvements total well over $80,000. The private, fully fenced backyard features a patio and plenty of green space, perfect for relaxing, entertaining, or enjoying the outdoors. Prime location with easy access to the Vienna and Dunn Loring Metro stations, I-495, and I-66, plus minutes to the Mosaic District and Tysons Corner for shopping, dining, entertainment, and more. Extensively updated, beautifully maintained, and ideally located, this one is ready to welcome you home!
Property Features
Property Type: Residential - Townhouse
Basement: Yes
Basement: Connecting Stairway, Fully Finished, Heated, Improved, Interior Access, Windows
Cooling: Central A/C
Fuel Type: Electric
Heating: Forced Air
Home Style: Traditional
Lot Size: 0.06 Acres
Stories: 3.0
Taxes: $7,084
Year Built: 1976
Feature Descriptions
Additional Structures: Above Grade, Below Grade
Appliances: Built-In Microwave, Dishwasher, Disposal, Dryer, Extra Refrigerator/Freezer, Refrigerator, Stainless Steel Appliances, Stove, Washer, Water Heater
Community Amenities: Tot Lots/Playground
Days on Site: 1
Exterior: Play Area
Exterior: Brick
Fencing: Fully, Rear, Wood, Privacy
Flooring: Carpet, Ceramic Tile, Hardwood, Luxury Vinyl Tile
HOA Fee: $285.00/Quarterly
Interior: Attic, Bathroom - Tub Shower, Breakfast Area, Carpet, Combination Dining/Living, Dining Area, Floor Plan - Open, Kitchen - Gourmet, Pantry, Recessed Lighting, Crown Moldings, Upgraded Countertops, Walk-in Closet(s), Wood Floors, Bathroom - Walk-In Shower
Lot Dimensions: 0.06 Acre(S)
Parking Features: Unassigned
Rooms: Living Room, Kitchen, Family Room, Laundry
Sewer: Public Sewer
SQFT Above Finished: 1144
SQFT Below Finished: 572
SQFT Total Finished: 1716
Structure Type: End of Row/Townhouse
Water: Public
Local Schools
High School: FALLS CHURCH
Middle School: JACKSON
Elementary School: FAIRHILL
School District: FAIRFAX COUNTY PUBLIC SCHOOLS
Listed By / Shown By
Listed By
Agency Name: RE/MAX Realty Services
Agency Phone: 2404030400
Shown By
Agent Name: Kristin Wood
Agent Phone: (434) 942-4680
Agency Title: Montague Miller & Co. Realtors

Estimate Your Payment
Estimated Payment
$ 2,163.35 per month $1,390.76 Principal & Interest $590.33 Property Tax $182.26 Homeowner's InsuranceChange Payment Information

Privacy Policy / DMCA Notice / ADA Accessibility


This site is hosted, designed and copyright
© 1994 - 2026 by
Delta Media Group, Inc. -- Patent Pending --
Agency License Information: Montague, Miller & Co. is licensed in the state of Virginia.
3158 Ellenwood Drive | MLS# VAFX2340156
This townhouse located at 3158 Ellenwood Drive , Fairfax, VA 22031 is currently listed for sale with an asking price of $624,900. This property was built in 1976 and has 3 bedrooms and 2 full and 1 partial baths with 1716 sq. ft. Ellenwood Drive is located in the COVINGTON subdivision within the FAIRFAX COUNTY PUBLIC SCHOOLS school district. Search COVINGTON real estate on kwood.montaguemiller.com today.