KristinWood

BEDS3
BATHS1 full
SQUARE FEET1,040
MLS#VAFX2309872
STATUSACTIVE
PROPERTY TYPEResidential - Condominium
SUBDIVISIONYORKTOWNE SQUARE
SCHOOLFAIRFAX COUNTY PUBLIC SCHOOLS
Property Description
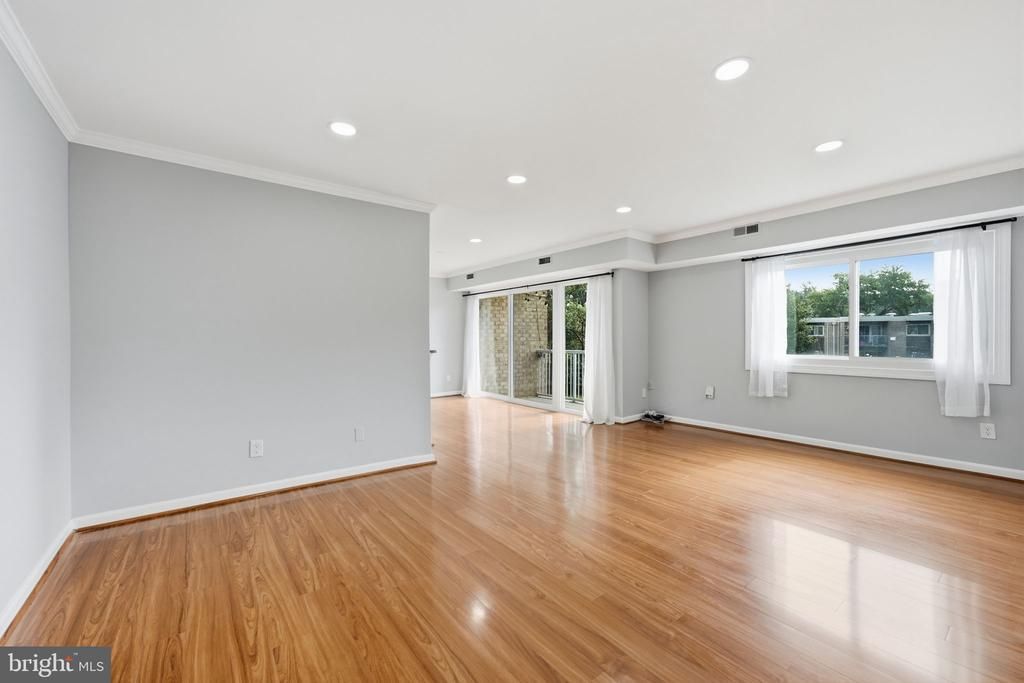
Live where convenience meets lifestyle! This move-in-ready, courtyard-facing 3-bedroom condo in Yorktowne Square puts you right in the center of it all. This light-filled home features recessed lighting that enhances its bright, inviting feel. The updated kitchen has granite countertops and newer appliances, while the living space flows effortlessly to a private balcony overlooking the courtyard and pool—perfect for morning coffee or evening unwinding. All utilities are included in the condo fee, and the community offers a full suite of amenities including a pool, basketball courts, playgrounds, and walking paths. The unit also includes a private storage closet, with convenient laundry facilities located in the basement of the building. Bring Fido! Yorktowne Square is pet-friendly, allowing up to three pets per unit. Enjoy convenient parking with two unassigned spaces and ample visitor parking. Ideally located within walking distance of the Mosaic District, featuring shopping, dining, Target, MOM’s Organic Market, and the Angelika Film Center, and just minutes from Inova Fairfax Hospital and Tysons Corner. Commuters will appreciate easy access to I-495, I-66, Route 50, Route 29, and Gallows Road, plus approximately one mile to the Dunn Loring-Merrifield Metro and a nearby bus stop. Approved for Conventional, FHA, and VA financing.
Property Features
Property Type: Residential - Condominium
Cooling: Central A/C
Fuel Type: Natural Gas
Heating: Central
Home Style: Contemporary
Stories: 1.0
Taxes: $3,129
Year Built: 1966
Feature Descriptions
Additional Structures: Above Grade
Appliances: Dishwasher, Disposal, Oven/Range - Gas, Range Hood, Refrigerator, Stainless Steel Appliances
Community Amenities: Pool - Outdoor, Tot Lots/Playground, Common Grounds
Condo/Coop Fee: $966.90/Monthly
Days on Site: 6
Exterior: Brick Front
Interior: Bathroom - Tub Shower, Combination Dining/Living, Dining Area, Entry Level Bedroom, Kitchen - Galley, Pantry, Recessed Lighting, Walk-in Closet(s)
Parking Features: Unassigned
Parking Notes: 2 Total Parking Spaces
Pet Restrictions: Cats OK, Dogs OK
Sewer: Public Sewer
Special View Info: Courtyard
SQFT Above Finished: 1040
SQFT Total Finished: 1040
Structure Type: Unit/Flat/Apartment
Total Garage/Parking Spaces: 2
Water: Public
Local Schools
High School: FALLS CHURCH
Middle School: JACKSON
Elementary School: PINE SPRING
School District: FAIRFAX COUNTY PUBLIC SCHOOLS
Listed By / Shown By
Listed By
Agency Name: Compass
Agency Phone: 2402192422
Shown By
Agent Name: Kristin Wood
Agent Phone: (434) 942-4680
Agency Title: Montague Miller & Co. Realtors

Estimate Your Payment
Estimated Payment
$ 915.23 per month $578.65 Principal & Interest $260.75 Property Tax $75.83 Homeowner's InsuranceChange Payment Information

Privacy Policy / DMCA Notice / ADA Accessibility


This site is hosted, designed and copyright
© 1994 - 2026 by
Delta Media Group, Inc. -- Patent Pending --
Agency License Information: Montague, Miller & Co. is licensed in the state of Virginia.
2901 Charing Cross Road, Unit 11 | MLS# VAFX2309872
This condo located at 2901 Charing Cross Road, Unit 11, Falls Church, VA 22042 is currently listed for sale with an asking price of $260,000. This property was built in 1966 and has 3 bedrooms and 1 full baths with 1040 sq. ft. Charing Cross Road, Unit 11 is located in the YORKTOWNE SQUARE subdivision within the FAIRFAX COUNTY PUBLIC SCHOOLS school district. Search YORKTOWNE SQUARE real estate on kwood.montaguemiller.com today.