KristinWood

BEDS3
BATHS2 full 1 partial
SQUARE FEET1,624
MLS#369035
STATUS
PROPERTY TYPEResidential - Single Family
SCHOOLAmherst
Property Description
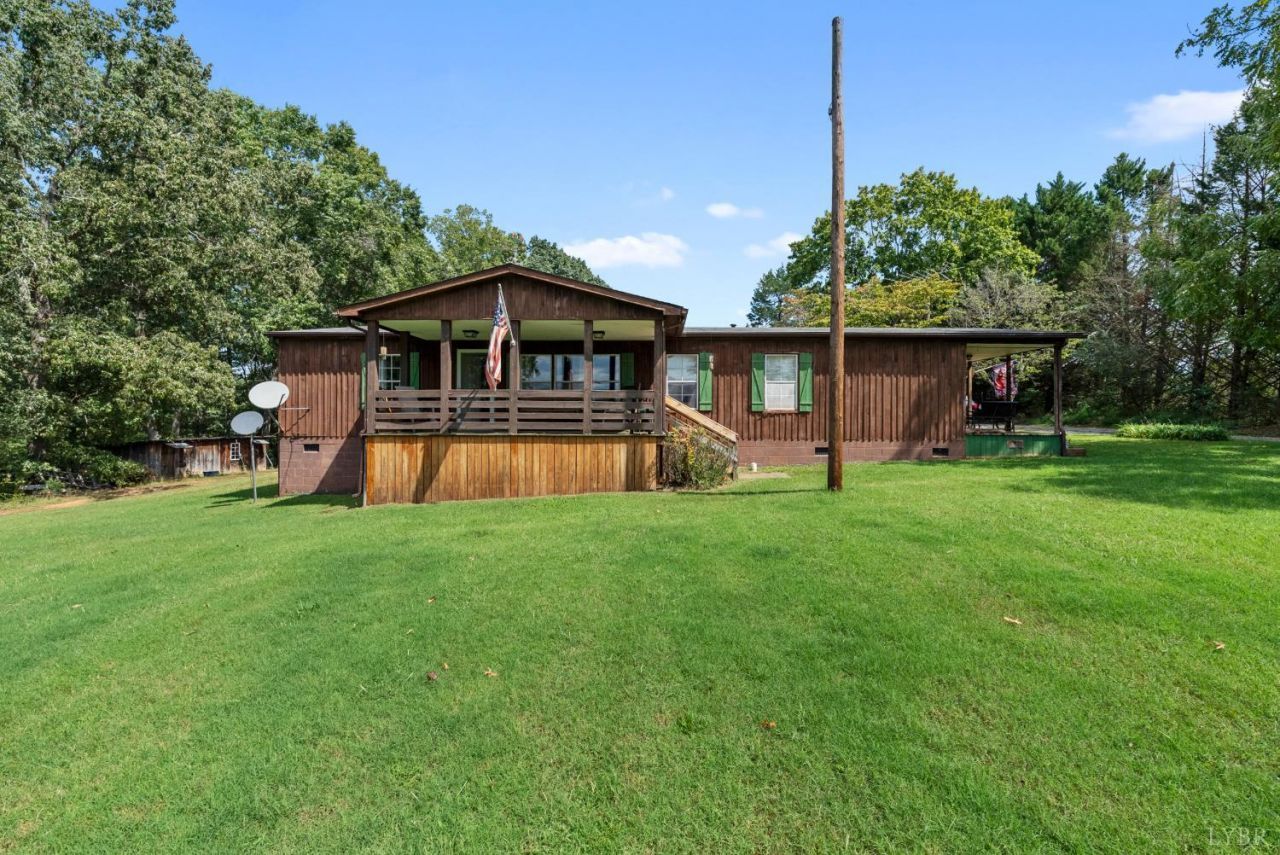
Dreaming of an investment property, multi-generational living, or homesteading? This property offers two well-maintained doublewides situated on 9+ acres in Western Amherst County! The primary residence features 3 bedrooms, 2.5 baths, quartz countertops, electric range with double oven, new kitchen flooring, and two covered porches showcasing beautiful Blue Ridge mountain views. Enjoy outdoor living with a 16x32 inground pool, large deck, and separate well serving the pool. Additional improvements include a 2-car detached garage with electricity, pole building, and shed. The second residence offers 4 bedrooms and 2 baths and is served by a separate septic system while sharing the well with the primary home. Currently used as a rental, this additional dwelling provides flexible potential for rental income or other permitted uses. A unique opportunity to enjoy a rural setting with multiple residences and usable acreage! Main home has a total of 1,624 SqFt.
Property Features
Property Type: Residential - Single Family
Cooling: Heat Pump
Garage: 2 car attached
Heating: Heat Pump
Home Style: Manufactured-Double
Lot Size: 9.36 Acres
Roof Type: Shingle
Stories: 1.0
Taxes: $2,495
Year Built: 1999
Amenities
Drywall
Garden Tub
Main Level Bedroom
Primary Bed w/Bath
Pantry
Smoke Alarm
Deck
Off-Street Parking
Porch
Front Porch
Side Porch
In Ground Pool
Garden Space
Landscaped
Secluded Lot
Insulated Glass
Mountain Views
Feature Descriptions
Appliance Features: Dishwasher, Double Oven, Dryer, Freezer, Microwave, Range-Elec, Refrigerator, Washer
Basement Features: Crawl Space
Exterior: Wood Siding
Laundry Features: Dryer Connection, Laundry Room, Main Level, Washer Connections
Lot Dimensions: 9.3580 Acre(s)
Parking Notes: Other
Sewer: Septic Tank
Water: Well
Room Sizes
Primary: 13.0 x 13.0
Bedroom 2: 10.0 x 13.0
Bedroom 3: 9.0 x 13.0
Dining Room: 15.0 x 13.0
Kitchen: 13.0 x 13.0
Laundry Room: 11.0 x 12.0
Living Room: 16.0 x 13.0
Local Schools
High School: Amherst High
Middle School: Monelison Midl
Elementary School: Elon Elem
School District: Amherst
Listed By / Shown By
Listed By
Agency Name: Keller Williams
Shown By
Agent Name: Kristin Wood
Agent Phone: (434) 942-4680
Agency Title: Montague Miller & Co. Realtors

Estimate Your Payment
Estimated Payment
$ 1,214.56 per month $890.00 Principal & Interest $207.92 Property Tax $116.64 Homeowner's InsuranceChange Payment Information

Privacy Policy / DMCA Notice / ADA Accessibility


This site is hosted, designed and copyright
© 1994 - 2026 by
Delta Media Group, Inc. -- Patent Pending --
Agency License Information: Montague, Miller & Co. is licensed in the state of Virginia.
2668 West Perch Rd. | MLS# 369035
This single family home located at 2668 West Perch Rd., Monroe, VA 24574 is currently listed for sale with an asking price of $399,900. This property was built in 1999 and has 3 bedrooms and 2 full and 1 partial baths with 1624 sq. ft. West Perch Rd. is located within the Amherst school district. Search Monroe real estate on kwood.montaguemiller.com today.