KristinWood

BEDS3
BATHS2 full 1 partial
SQUARE FEET1,613
MLS#VAPW2130138
STATUSACTIVE
PROPERTY TYPEResidential - Townhouse
SUBDIVISIONPOTOMAC TOWN CENTER
SCHOOLPRINCE WILLIAM COUNTY PUBLIC SCHOOLS
Property Description
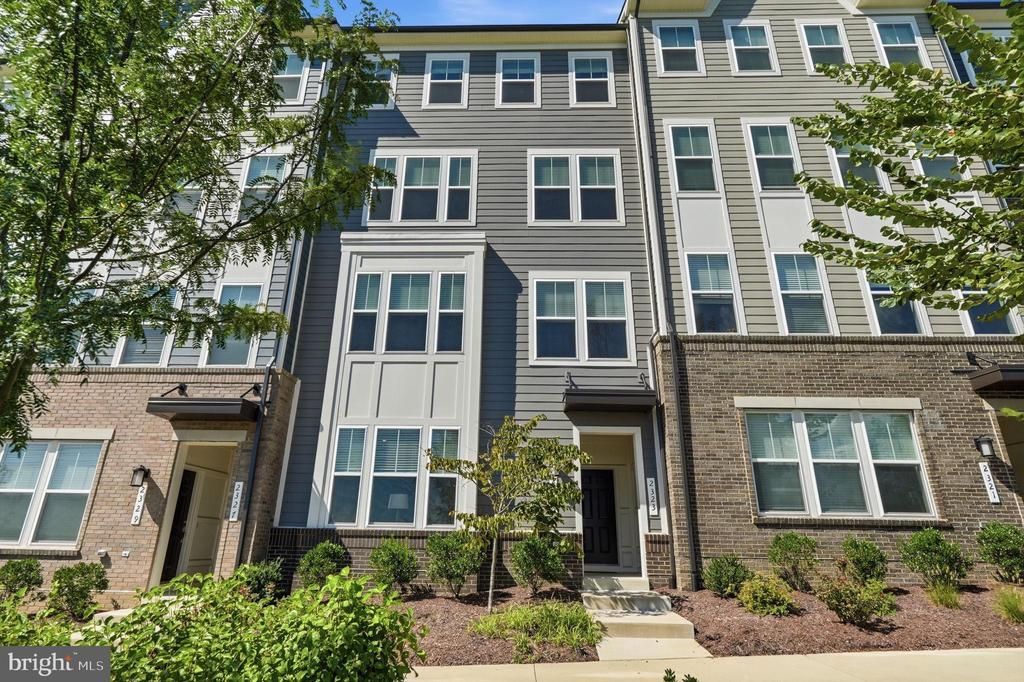
Welcome to 2325 Stephanie Tessa Lane, Woodbridge, VA 22191, a newer three-bedroom, two-and-a-half-bath, two-level condo with a private garage just steps from Stonebridge at Potomac Town Center. Built in 2022, this home combines contemporary design, smart-home technology, outdoor living, and a highly connected location in Prince William County, Virginia. <BR><BR> Designed for everyday living and entertaining, the open-concept main level seamlessly connects the great room, dining area, and kitchen, creating a bright and welcoming gathering space. The thoughtfully designed kitchen features beautiful granite countertops, GE stainless steel appliances, cabinetry with pull-out shelving, pantry storage, and pendant lighting. Crown molding and architectural details add a polished finish, while insulated and ENERGY STAR®-qualified door features contribute to everyday comfort and efficiency. <BR><BR> Upstairs, an inviting open area leads to three bedrooms, two full baths, and the convenience of an upper-level laundry with washer and dryer. The spacious primary suite feels like a retreat, featuring a tray ceiling with recessed lighting, a private bath with glass-enclosed shower and dual vanity, a generous walk-in closet, and direct access to the rear balcony. Two additional bedrooms and a full bath provide flexibility for family, guests, a home office, fitness space, or creative room. <BR><BR> Smart-home technology adds another layer of convenience. Originally designed with Lennar’s Everything’s Included® package, the home incorporates smart-network capabilities, a Ring video doorbell and security features, smart water monitoring, and whole-home Wi-Fi technology designed to minimize dead spots. <BR><BR> Then there’s the location! Set near Stonebridge at Potomac Town Center, the home puts dining, shopping, fitness, entertainment, groceries, and everyday conveniences within easy reach. Wegmans, restaurants, shops, and other neighborhood amenities are close enough to enjoy without always getting in the car. <BR><BR> For commuters, convenient access to I-95 provides connections throughout Northern Virginia and toward Washington, D.C., Alexandria, Arlington, and Fairfax. The location also offers access to nearby transportation options for those traveling throughout the greater D.C. metropolitan area. <BR><BR> When it’s time to unwind, some of Prince William County’s most popular destinations are close by. Explore waterfront restaurants and locally owned shops in historic Occoquan, discover the natural surroundings of Featherstone National Wildlife Refuge, or enjoy boating, fishing, hiking, and Potomac River views at Leesylvania State Park. <BR><BR> For buyers looking for a 3-bedroom condo in Woodbridge, VA, this townhome-style residence brings together many of the features that can be difficult to find in one property: 2022 construction, a private garage, open-concept living, upper-level laundry, smart-home technology, and proximity to Potomac Town Center. This home offers a compelling combination of location, design, and lifestyle. Here, home, work, shopping, dining, recreation, and the Potomac River all come together in one exceptionally convenient Woodbridge location.
Property Features
Property Type: Residential - Townhouse
Cooling: Central A/C
Fuel Type: Natural Gas
Garage: 1
Heating: Forced Air
Home Style: Traditional
Stories: 2.0
Taxes: $4,356
Year Built: 2022
Feature Descriptions
Additional Structures: Above Grade, Below Grade
Appliances: Stainless Steel Appliances, Six Burner Stove, Stove, Built-In Microwave, Dishwasher, Disposal, Oven/Range - Gas, Refrigerator, Washer, Dryer
Building Name: POTOMAC TOWN CENTER CONDOMINIUM
Community Amenities: Tot Lots/Playground
Condo/Coop Fee: $209.42/Monthly
Exterior: Sidewalks
Exterior: Combination, Brick, Vinyl Siding
Flooring: Luxury Vinyl Plank, Carpet
HOA Fee: $98.16/Monthly
Interior: Floor Plan - Open, Kitchen - Island, Pantry, Recessed Lighting, Upgraded Countertops, Ceiling Fan(s), Bathroom - Walk-In Shower, Bathroom - Tub Shower, Crown Moldings, Primary Bath(s), Walk-in Closet(s)
Location: Middle Of Block
Number of Rooms: 3
Parking Features: Paved Driveway
Parking Notes: 2 Total Parking Spaces
Pet Restrictions: Dogs OK, Cats OK
Rooms: Living Room, Dining Room, Primary Bedroom, Bedroom 2,Bedroom 3,Kitchen, Laundry, Bathroom 2,Primary Bathroom, Half Bath
Sewer: Public Sewer
SQFT Above Finished: 1613
SQFT Total Finished: 1613
Structure Type: Interior Row/Townhouse
Total Garage/Parking Spaces: 2
Water: Public
Windows: Double Pane, Energy Efficient, Low-E, Vinyl Clad
Room Sizes
Primary Bedroom: 15 x 14 Level - Upper 1
Bedroom 2: 11 x 12 Level - Upper 1
Bedroom 3: 12 x 11 Level - Upper 1
Kitchen: 16 x 11 Level - Main
Dining Room: 9 x 11 Level - Main
Living Room: 13 x 15 Level - Main
Local Schools
School District: PRINCE WILLIAM COUNTY PUBLIC SCHOOLS
Listed By / Shown By
Listed By
Agency Name: Real Broker, LLC
Agency Phone: 8554500442
Shown By
Agent Name: Kristin Wood
Agent Phone: (434) 942-4680
Agency Title: Montague Miller & Co. Realtors

Estimate Your Payment
Estimated Payment
$ 1,546.10 per month $1,046.02 Principal & Interest $363.00 Property Tax $137.08 Homeowner's InsuranceChange Payment Information

Privacy Policy / DMCA Notice / ADA Accessibility


This site is hosted, designed and copyright
© 1994 - 2026 by
Delta Media Group, Inc. -- Patent Pending --
Agency License Information: Montague, Miller & Co. is licensed in the state of Virginia.
2325 Stephanie Tessa Lane | MLS# VAPW2130138
This townhouse located at 2325 Stephanie Tessa Lane, Woodbridge, VA 22191 is currently listed for sale with an asking price of $470,000. This property was built in 2022 and has 3 bedrooms and 2 full and 1 partial baths with 1613 sq. ft. Stephanie Tessa Lane is located in the POTOMAC TOWN CENTER subdivision within the PRINCE WILLIAM COUNTY PUBLIC SCHOOLS school district. Search POTOMAC TOWN CENTER real estate on kwood.montaguemiller.com today.