KristinWood

BEDS6
BATHS5 full 1 partial
SQUARE FEET4,791
MLS#VAFX2338100
STATUSACTIVE
PROPERTY TYPEResidential - Single Family
SUBDIVISIONELLISON HEIGHTS
SCHOOLFAIRFAX COUNTY PUBLIC SCHOOLS
Property Description
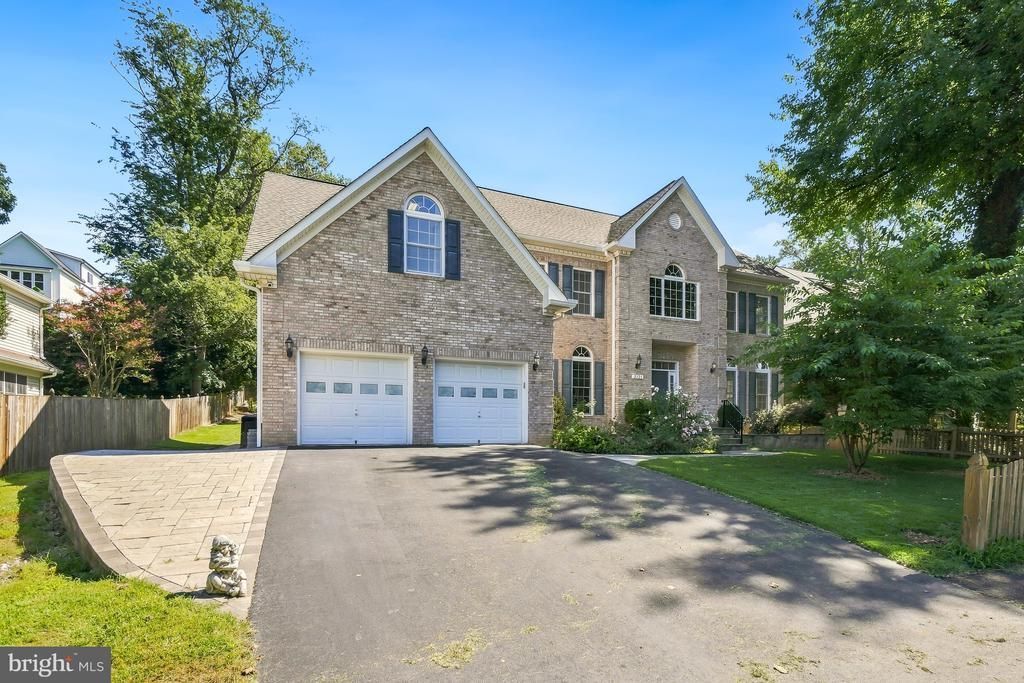
Ideally situated on the border of Falls Church and McLean, this impressive 7,022 sq ft custom home offers a rare combination of space, privacy, convenience, and access to the sought-after Haycock Elementary, Longfellow Middle and McLean High School pyramid. Just 0.3 miles from West Falls Church Metro and within walking distance of Falls Plaza, this location provides exceptional access to shopping, dining, I-66, I-495, Tysons, Arlington, Washington DC and Dulles. Built in 2010, the home features 6 bedrooms, 6 baths, 10-foot ceilings and a spacious open floor plan. The main level offers a chef’s kitchen with extended countertops, expansive great room with built-in audio wiring, dedicated home office with structured wiring and gigabit fiber, plus a rare main-level bedroom and full bath—perfect for guests or multi-generational living. The expansive finished lower level provides additional living and entertaining space, including a private guest suite and TV-ready exercise room. Additional features include custom closet organizers, a 5-stage reverse-osmosis drinking water system, an oversized 2-car garage with workshop and storage space, and a perimeter camera system. Enjoy outdoor living on the large rear deck overlooking a fully fenced, garden-ready 0.35-acre lot. With over 7,000 sq ft of living space, a highly desirable McLean school pyramid, walk-to-Metro convenience and a private lot inside the Beltway, this exceptional home offers a combination that is truly hard to find.
Property Features
Property Type: Residential - Single Family
Basement: Connecting Stairway, Full, Fully Finished, Outside Entrance, Walkout Level
Basement: Yes
Cooling: Central A/C
Fireplaces: 1
Fuel Type: Natural Gas
Garage: 2
Heating: Forced Air
Home Style: Colonial
Lot Size: 0.35 Acres
Stories: 3.0
Taxes: $22,831
Year Built: 2010
Feature Descriptions
Additional Structures: Above Grade
Appliances: Built-In Microwave, Cooktop, Dishwasher, Disposal, Dryer, Exhaust Fan, Microwave, Oven - Wall, Refrigerator, Stainless Steel Appliances, Washer, Water Heater
Interior: Dining Area, Floor Plan - Open, Kitchen - Eat-In, Kitchen - Island, Walk-in Closet(s), Wine Storage, Wood Floors, Wet/Dry Bar, Store/Office, Recessed Lighting, Bathroom - Walk-In Shower, Attic
Lot Dimensions: 0.35 Acre(S)
Number of Rooms: 6
Parking Notes: 2 Total Parking Spaces
Pet Restrictions: Cats OK, Dogs OK
Sewer: Public Sewer
SQFT Above Finished: 4791
SQFT Total Finished: 4791
Structure Type: Detached
Total Garage/Parking Spaces: 2
Water: Public
Local Schools
High School: MCLEAN
Middle School: LONGFELLOW
Elementary School: HAYCOCK
School District: FAIRFAX COUNTY PUBLIC SCHOOLS
Listed By / Shown By
Listed By
Agency Name: Signature Home Realty LLC
Agency Phone: 3012440117
Shown By
Agent Name: Kristin Wood
Agent Phone: (434) 942-4680
Agency Title: Montague Miller & Co. Realtors

Estimate Your Payment
Estimated Payment
$ 8,195.41 per month $5,563.69 Principal & Interest $1,902.58 Property Tax $729.14 Homeowner's InsuranceChange Payment Information

Privacy Policy / DMCA Notice / ADA Accessibility


This site is hosted, designed and copyright
© 1994 - 2026 by
Delta Media Group, Inc. -- Patent Pending --
Agency License Information: Montague, Miller & Co. is licensed in the state of Virginia.
2321 Grove Avenue | MLS# VAFX2338100
This single family home located at 2321 Grove Avenue , Falls Church, VA 22046 is currently listed for sale with an asking price of $2,499,900. This property was built in 2010 and has 6 bedrooms and 5 full and 1 partial baths with 4791 sq. ft. Grove Avenue is located in the ELLISON HEIGHTS subdivision within the FAIRFAX COUNTY PUBLIC SCHOOLS school district. Search ELLISON HEIGHTS real estate on kwood.montaguemiller.com today.