KristinWood

BEDS3
BATHS1 full 1 partial
SQUARE FEET1,442
MLS#VAFX2337566
STATUSACTIVE
PROPERTY TYPEResidential - Single Family
SUBDIVISIONHOLLIN HILLS
SCHOOLFAIRFAX COUNTY PUBLIC SCHOOLS
Property Description
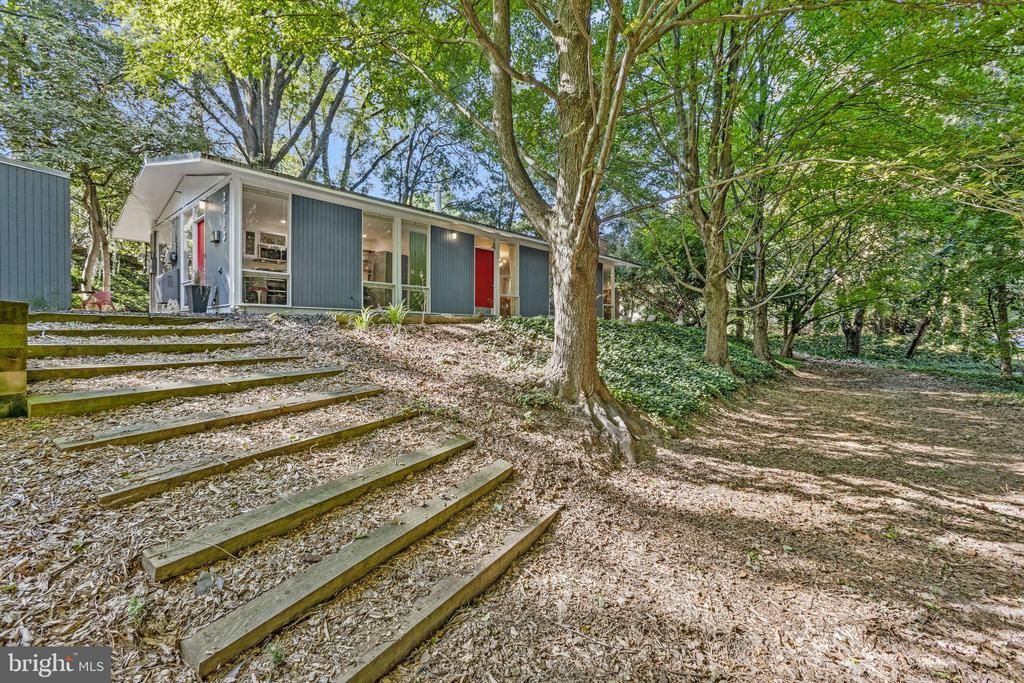
This one-level expanded Goodman home provides a wonderful opportunity to get into this coveted neighborhood and make a mid-century modern home your own. With 3 bedrooms and 1.5 baths, it combines classic Hollin Hills character with thoughtful updates and the distinctive architectural details of an Eason Cross addition. Designed with the easy flow between living spaces and the natural landscape that is characteristic of Goodman’s homes, the floor plan offers a wonderful sense of connection and flexibility. A newly renovated kitchen features quality appliances, modern cabinets, sleek white countertops, open shelving, new lighting, and Marmoleum flooring. Steps away are the dining room and multiple living spaces, including one with a wood-burning fireplace. The addition adds a flexible room—ideal as a den, office, or guest space—with built-in storage, architectural details, and a French door to the back patio. The bedrooms offer flexibility, with two currently configured as pass-through rooms but easily converted back to separate bedrooms. Both bathrooms are light-filled with skylights, neutral gray finishes, and a mix of vintage and modern details; the primary bedroom has its own half bath. The home sits on a spacious wooded corner lot that feels surprisingly secluded once inside. Outside, enjoy a naturalistic setting, a large storage shed, and plenty of potential to create your own outdoor retreat.
Property Features
Property Type: Residential - Single Family
Cooling: Central A/C
Fireplaces: 1
Fuel Type: Natural Gas
Heating: Forced Air
Home Style: Mid-Century Modern
Lot Size: 0.43 Acres
Roof Type: Tar/Gravel
Stories: 1.0
Taxes: $11,194
Year Built: 1955
Feature Descriptions
Additional Structures: Above Grade, Below Grade
Appliances: Built-In Microwave, Dishwasher, Disposal, Refrigerator, Stove, Icemaker, Oven/Range - Electric, Stainless Steel Appliances, Washer/Dryer Hookups Only
Days on Site: 2
Exterior: T-1-11
Fireplace: Brick
Interior: Bathroom - Tub Shower, Carpet, Combination Dining/Living, Entry Level Bedroom, Floor Plan - Open, Kitchen - Island, Primary Bath(s), Recessed Lighting, Skylight(s), Upgraded Countertops, Window Treatments
Lot: Corner, Partly Wooded
Lot Dimensions: 0.43 Acre(S)
Parking Features: Gravel Driveway
Parking Notes: 4 Total Parking Spaces
Rooms: Living Room, Dining Room, Primary Bedroom, Bedroom 2,Bedroom 3,Kitchen, Den, Bathroom 2,Half Bath
Sewer: Public Sewer
Special View Info: Garden/Lawn, Trees/Woods
SQFT Above Finished: 1442
SQFT Total Finished: 1442
Structure Type: Detached
Total Garage/Parking Spaces: 4
Water: Public
Windows: Skylights
Wooded: Yes
Room Sizes
Living Room: 24 x 12 Level - Main
Dining Room: 12 x 13 Level - Main
Kitchen: 16 x 10 Level - Main
Primary Bedroom: 11 x 12 Level - Main
Bedroom 2: 9 x 12 Level - Main
Bedroom 3: 9 x 12 Level - Main
Den: 16 x 10 Level - Main
Local Schools
High School: WEST POTOMAC
Middle School: CARL SANDBURG
Elementary School: HOLLIN MEADOWS
School District: FAIRFAX COUNTY PUBLIC SCHOOLS
Listed By / Shown By
Listed By
Agency Name: Corcoran McEnearney
Agency Phone: 7035499292
Shown By
Agent Name: Kristin Wood
Agent Phone: (434) 942-4680
Agency Title: Montague Miller & Co. Realtors

Estimate Your Payment
Estimated Payment
$ 3,185.76 per month $1,991.88 Principal & Interest $932.83 Property Tax $261.04 Homeowner's InsuranceChange Payment Information

Privacy Policy / DMCA Notice / ADA Accessibility


This site is hosted, designed and copyright
© 1994 - 2026 by
Delta Media Group, Inc. -- Patent Pending --
Agency License Information: Montague, Miller & Co. is licensed in the state of Virginia.
2313 Glasgow Road | MLS# VAFX2337566
This single family home located at 2313 Glasgow Road, Alexandria, VA 22307 is currently listed for sale with an asking price of $895,000. This property was built in 1955 and has 3 bedrooms and 1 full and 1 partial baths with 1442 sq. ft. Glasgow Road is located in the HOLLIN HILLS subdivision within the FAIRFAX COUNTY PUBLIC SCHOOLS school district. Search HOLLIN HILLS real estate on kwood.montaguemiller.com today.