KristinWood

BEDS5
BATHS4 full 1 partial
SQUARE FEET7,189
MLS#VAPW2129344
STATUSACTIVE
PROPERTY TYPEResidential - Single Family
SUBDIVISIONAVONDALE ESTATES
SCHOOLPRINCE WILLIAM COUNTY PUBLIC SCHOOLS
Property Description
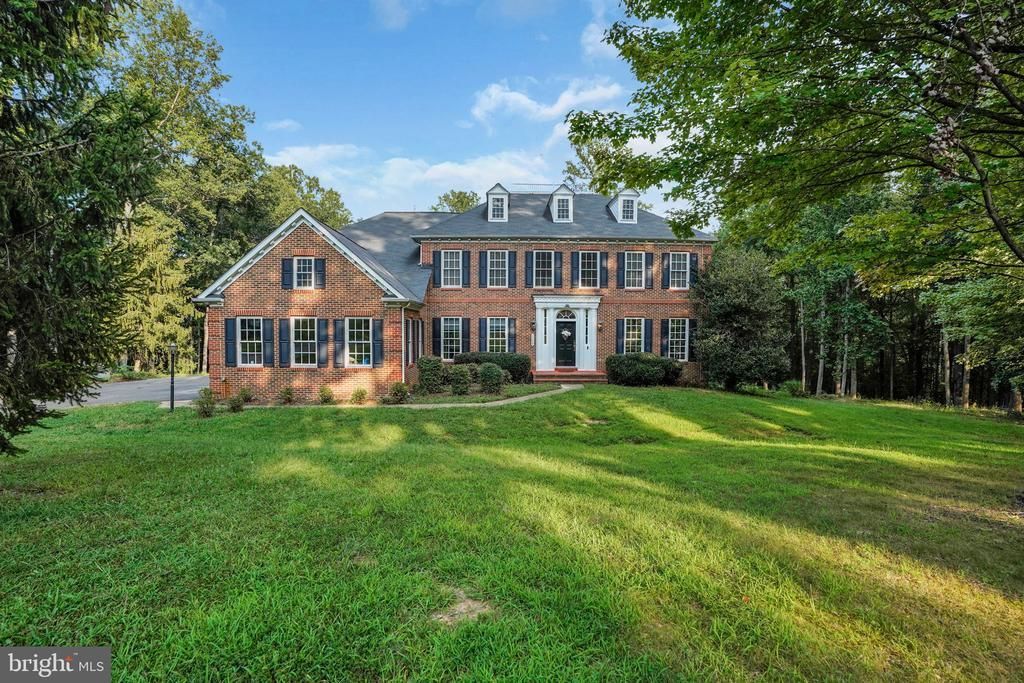
Ten acres of privacy, a move-in-ready 7,200+ square foot residence, and an outdoor pavilion most homeowners only dream about — this Haymarket estate is built for the way people actually want to live today. Live. Inside, 9-foot ceilings, designer paint, and newly installed hardwood flooring carry through a main level designed for both quiet mornings and full-house gatherings: a two-story foyer anchored by a statement chandelier, a family room with custom built-ins, a formal dining room, a home office, and a gourmet kitchen with granite counters and stainless appliances opening to a sunlit breakfast room shaded by a retractable awning. A powder room with an imported Italian vanity and a well-sized laundry room complete the level, alongside a three-car side-loading garage with bonus storage. Retreat. Upstairs, the primary suite offers a tray ceiling, sitting area, and a fully renovated en-suite bath, joined by a second en-suite bedroom and two more bedrooms sharing a Jack-and-Jill bath with private vanities. Entertain. The walk-out lower level is where this home truly stands apart — a custom theater room with tiered seating and a Bose surround sound system (included), a full wet bar, a billiards and game area, and a fifth bedroom with full bath, all opening through French doors to the rear yard. Escape outside. The grounds themselves are the showstopper: a detached, custom stone pavilion on a solid concrete foundation, complete with a wood-fired pizza oven, a full firebrick barbecue, and a fireplace beneath an enclosable, four-season cover — built for entertaining in any weather, any season. Beyond it, cleared and leveled lawn stretches across the full 10 acres, framed by mature woodland, with a rear field overlooking a neighboring pond and pasture, and plenty of room left for a pool. Move-in ready, with a roof less than 5 years old, new upstairs HVAC (2024), a fully overhauled downstairs system with cleaned ductwork, a new water heater, an upgraded well pump, and a freshly serviced septic system. This is a rare offering — schedule your private tour before it's gone.
Property Features
Property Type: Residential - Single Family
Basement: Fully Finished, Outside Entrance, Rear Entrance, Walkout Level, Windows
Basement: Yes
Cooling: Ceiling Fan(s), Central A/C, Programmable Thermostat
Fireplaces: 1
Fuel Type: Electric, Propane - Leased
Garage: 3
Heating: Forced Air, Zoned
Home Style: Colonial
Lot Size: 10.12 Acres
Roof Type: Metal, Shingle
Stories: 3.0
Taxes: $12,542
Year Built: 2004
Feature Descriptions
Additional Structures: Above Grade, Below Grade
Appliances: Built-In Microwave, Cooktop, Dishwasher, Disposal, Dryer, Oven - Double, Oven - Self Cleaning, Oven - Wall, Refrigerator, Stainless Steel Appliances, Washer, Water Heater
Exterior: Combination
Exterior: BBQ Grill, Extensive Hardscape, Other
Fireplace: Fireplace - Glass Doors, Gas/Propane, Mantel(s)
Flooring: Carpet, Ceramic Tile, Hardwood
HOA Fee: $250.00/Quarterly
Interior: Additional Stairway, Attic, Bar, Breakfast Area, Built-Ins, Butlers Pantry, Carpet, Ceiling Fan(s), Chair Railings, Crown Moldings, Double/Dual Staircase, Family Room Off Kitchen, Floor Plan - Traditional, Formal/Separate Dining Room, Kitchen - Eat-In, Kitchen - Gourmet, Kitchen - Island, Kitchen - Table Space, Primary Bath(s), Recessed Lighting, Upgraded Countertops, Walk-in Closet(s), Wet/Dry Bar, Window Treatments, Wood Floors
Lot: Backs to Trees, Open, Other, Partly Wooded, Private, Trees/Wooded
Lot Dimensions: 10.12 Acre(S)
Parking Features: Asphalt Driveway, Paved Driveway
Parking Notes: 3 Total Parking Spaces
Rooms: Living Room, Dining Room, Primary Bedroom, Bedroom 2,Bedroom 3,Bedroom 4,Kitchen, Family Room, Breakfast Room, Bedroom 1,Sun/Florida Room, Laundry, Other, Office, Recreation Room, Media Room, Bathroom 1,Bathroom 2,Bathroom 3,Primary Bathroom, Half Bath
Sewer: Septic = # of BR
Special View Info: Pasture, Pond
SQFT Above Finished: 4871
SQFT Below Finished: 2318
SQFT Total Finished: 7189
Structure Type: Detached
Total Garage/Parking Spaces: 3
Utilities: Cable TV, Propane, Under Ground
Water: Well
Windows: Bay/Bow, Double Pane, Palladian
Wooded: Yes
Local Schools
High School: BATTLEFIELD
Middle School: RONALD WILSON REAGAN
Elementary School: GRAVELY
School District: PRINCE WILLIAM COUNTY PUBLIC SCHOOLS
Listed By / Shown By
Listed By
Agency Name: Long & Foster Real Estate, Inc.
Agency Phone: 7035732600
Shown By
Agent Name: Kristin Wood
Agent Phone: (434) 942-4680
Agency Title: Montague Miller & Co. Realtors

Estimate Your Payment
Estimated Payment
$ 4,818.50 per month $3,336.12 Principal & Interest $1,045.17 Property Tax $437.21 Homeowner's InsuranceChange Payment Information

Privacy Policy / DMCA Notice / ADA Accessibility


This site is hosted, designed and copyright
© 1994 - 2026 by
Delta Media Group, Inc. -- Patent Pending --
Agency License Information: Montague, Miller & Co. is licensed in the state of Virginia.
2299 Mountain Road | MLS# VAPW2129344
This single family home located at 2299 Mountain Road , Haymarket, VA 20169 is currently listed for sale with an asking price of $1,499,000. This property was built in 2004 and has 5 bedrooms and 4 full and 1 partial baths with 7189 sq. ft. Mountain Road is located in the AVONDALE ESTATES subdivision within the PRINCE WILLIAM COUNTY PUBLIC SCHOOLS school district. Search AVONDALE ESTATES real estate on kwood.montaguemiller.com today.