KristinWood

BEDS3
BATHS3 full 1 partial
SQUARE FEET1,810
MLS#VAFX2323452
STATUSACTIVE
PROPERTY TYPEResidential - Single Family
SUBDIVISIONBUCKNELL MANOR
SCHOOLFAIRFAX COUNTY PUBLIC SCHOOLS
Property Description
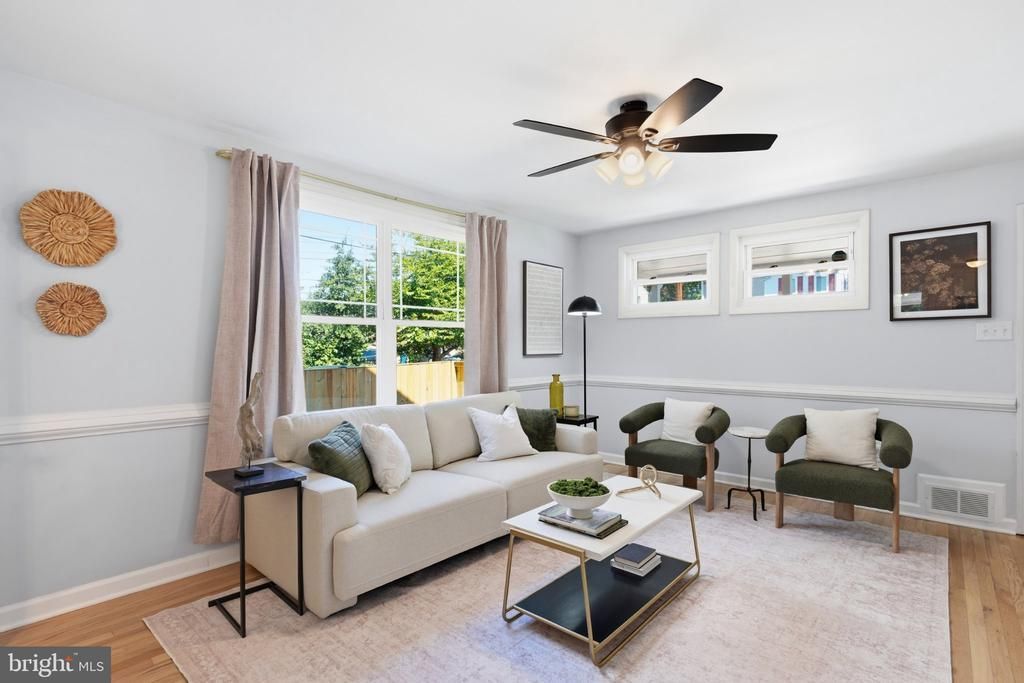
Welcome to 2251 Sweetbriar Drive, a charming and move-in-ready home offering far more space and flexibility than meets the eye! This four-level, 3-bedroom, 3.5-bath duplex combines classic character with thoughtful updates and an incredibly versatile floor plan. Beautifully refinished hardwood floors flow throughout the main living areas, while the updated kitchen features white cabinetry, granite countertops, stainless steel appliances, and a farmhouse sink. A rare rear addition expands the living space and creates a light-filled dining room overlooking the backyard and surrounding greenery. Upstairs, you'll find comfortable bedrooms and well-appointed baths, while the lower levels set this home apart. A flexible den/bonus room with new carpet, additional seating area, full bath, and second full kitchen create an ideal setup for multi-generational living, an au pair or in-law suite, extended guests, or simply additional living and entertaining space. Outside, enjoy a fully fenced backyard backing to woods, offering a wonderful combination of privacy, green space, and room to relax or entertain. Add in a welcoming front porch, driveway parking, and NO HOA, and this home checks an impressive number of boxes. Charming, versatile, and fully move-in ready—all offered at $600,000 in Alexandria!
Property Features
Property Type: Residential - Single Family
Basement: Walkout Level, Interior Access, Fully Finished, Rear Entrance
Basement: Yes
Cooling: Central A/C
Fuel Type: Natural Gas
Heating: Forced Air
Home Style: Colonial
Lot Size: 0.08 Acres
Roof Type: Shingle, Composite
Stories: 4.0
Taxes: $7,261
Year Built: 1953
Feature Descriptions
Additional Structures: Above Grade, Below Grade
Appliances: Built-In Microwave, Dishwasher, Disposal, Dryer, Refrigerator, Icemaker, Stove, Washer
Exterior: Brick, Combination
Exterior: Flood Lights, Sidewalks
Fencing: Fully, Wood, Wrought Iron
Flooring: Hardwood, Carpet
Interior: Ceiling Fan(s)
Lot Dimensions: 0.08 Acre(S)
Parking Features: Asphalt Driveway
Parking Notes: 3 Total Parking Spaces
Pet Restrictions: No Pet Restrictions
Rooms: Living Room, Dining Room, Primary Bedroom, Bedroom 3,Kitchen, Bathroom 2,Bonus Room, Primary Bathroom
Sewer: Public Sewer
Special View Info: Street, Trees/Woods
SQFT Above Finished: 1476
SQFT Below Finished: 334
SQFT Total Finished: 1810
Structure Type: Twin/Semi-Detached
Total Garage/Parking Spaces: 3
Water: Public
Windows: Energy Efficient
Local Schools
School District: FAIRFAX COUNTY PUBLIC SCHOOLS
Listed By / Shown By
Listed By
Agency Name: Long & Foster Real Estate, Inc.
Agency Phone: 7036830400
Shown By
Agent Name: Kristin Wood
Agent Phone: (434) 942-4680
Agency Title: Montague Miller & Co. Realtors

Estimate Your Payment
Estimated Payment
$ 2,115.42 per month $1,335.34 Principal & Interest $605.08 Property Tax $175.00 Homeowner's InsuranceChange Payment Information

Privacy Policy / DMCA Notice / ADA Accessibility


This site is hosted, designed and copyright
© 1994 - 2026 by
Delta Media Group, Inc. -- Patent Pending --
Agency License Information: Montague, Miller & Co. is licensed in the state of Virginia.
2251 Sweetbriar Drive | MLS# VAFX2323452
This single family home located at 2251 Sweetbriar Drive , Alexandria, VA 22307 is currently listed for sale with an asking price of $600,000. This property was built in 1953 and has 3 bedrooms and 3 full and 1 partial baths with 1810 sq. ft. Sweetbriar Drive is located in the BUCKNELL MANOR subdivision within the FAIRFAX COUNTY PUBLIC SCHOOLS school district. Search BUCKNELL MANOR real estate on kwood.montaguemiller.com today.