KristinWood

BEDS3
BATHS2 full
SQUARE FEET1,490
MLS#VAFX2340510
STATUSACTIVE
PROPERTY TYPEResidential - Single Family
SUBDIVISIONRESTON
SCHOOLFAIRFAX COUNTY PUBLIC SCHOOLS
Property Description
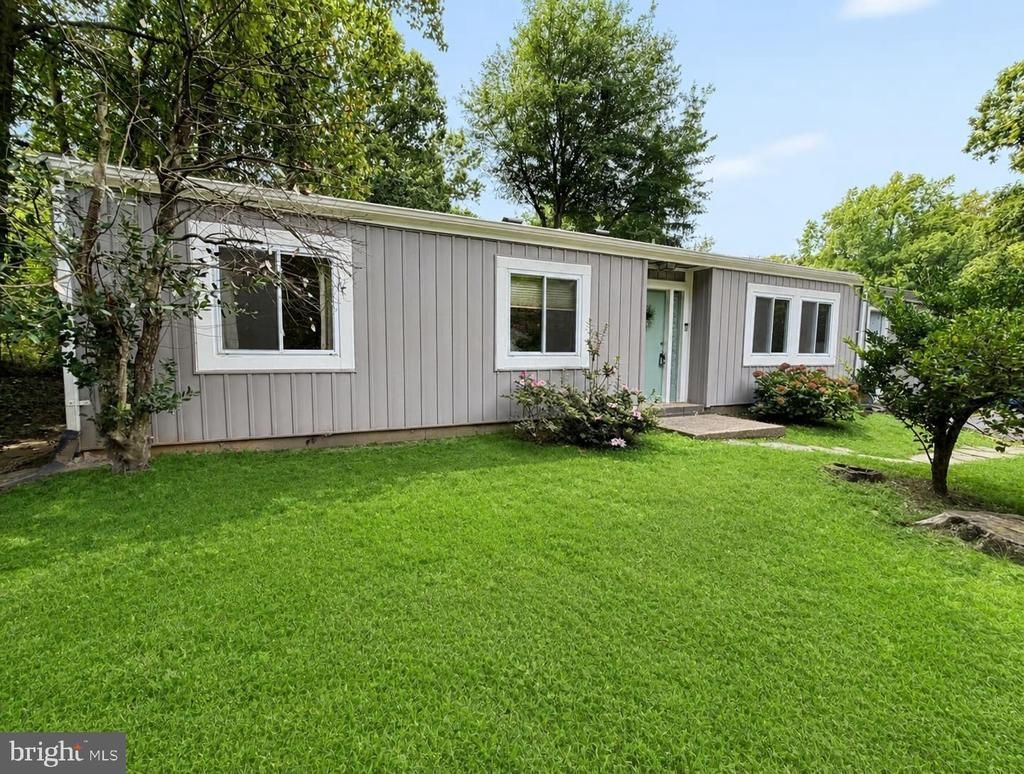
Updated & Move-In Ready in Sought-After Reston! Welcome home to this affordable single-family rambler offering an inviting open floor plan, three spacious bedrooms, and two full bathrooms. A versatile bonus room off the kitchen provides additional space for a home office, playroom, or flex space. Step outside to enjoy the rear fenced yard and newly updated deck (2026), perfect for relaxing or entertaining. Enjoy the exceptional lifestyle that Reston has to offer, with 5 lakes, 15 pools, 52 tennis courts, miles of trails, playgrounds, and more all close to home. Reston features more than 1,350 acres of open community space, along with a wide variety of recreational facilities, activities, and programs throughout the year. Recent Updates Include: Roof (2020), Siding (2020), Windows (2020), Gutters (2020), Flooring (2020), Deck (2026), Hot Water Heater (2026), Main Water Line (2026). A fantastic opportunity to own a move-in-ready single-family home in one of Northern Virginia’s most desirable communities!
Property Features
Property Type: Residential - Single Family
Cooling: Central A/C
Fuel Type: Electric
Heating: Forced Air
Home Style: Ranch/Rambler
Lot Size: 0.13 Acres
Roof Type: Architectural Shingle
Stories: 1.0
Taxes: $6,493
Year Built: 1976
Feature Descriptions
Accessibility: Level Entry - Main
Additional Structures: Above Grade, Below Grade
Appliances: Built-In Microwave, Dishwasher, Disposal, Dryer - Front Loading, Exhaust Fan, Microwave, Oven/Range - Electric, Refrigerator, Washer - Front Loading, Water Heater
Community Amenities: Baseball Field, Basketball Courts, Bike Trail, Common Grounds, Community Center, Jog/Walk Path, Lake, Pool - Outdoor, Soccer Field, Tennis Courts
Exterior: Play Area
Exterior: Aluminum Siding
Fencing: Privacy, Rear
Flooring: Laminate Plank
HOA Fee: $890.00/Annually
Interior: Combination Dining/Living, Dining Area, Entry Level Bedroom, Family Room Off Kitchen, Floor Plan - Open, Kitchen - Galley, Primary Bath(s)
Lot: Rear Yard
Lot Dimensions: 0.13 Acre(S)
Number of Rooms: 5
Pet Restrictions: No Pet Restrictions
Sewer: Public Sewer
SQFT Above Finished: 1490
SQFT Total Finished: 1490
Structure Type: Detached
Utilities: Cable TV Available, Electric Available, Sewer Available, Water Available
Water: Public
Local Schools
High School: SOUTH LAKES
Middle School: HUGHES
Elementary School: DOGWOOD
School District: FAIRFAX COUNTY PUBLIC SCHOOLS
Listed By / Shown By
Listed By
Agency Name: Samson Properties
Agency Phone: 7033788810
Shown By
Agent Name: Kristin Wood
Agent Phone: (434) 942-4680
Agency Title: Montague Miller & Co. Realtors

Estimate Your Payment
Estimated Payment
$ 2,038.84 per month $1,324.21 Principal & Interest $541.08 Property Tax $173.54 Homeowner's InsuranceChange Payment Information

Privacy Policy / DMCA Notice / ADA Accessibility


This site is hosted, designed and copyright
© 1994 - 2026 by
Delta Media Group, Inc. -- Patent Pending --
Agency License Information: Montague, Miller & Co. is licensed in the state of Virginia.
2215 Sanibel Drive | MLS# VAFX2340510
This single family home located at 2215 Sanibel Drive , Reston, VA 20191 is currently listed for sale with an asking price of $595,000. This property was built in 1976 and has 3 bedrooms and 2 full baths with 1490 sq. ft. Sanibel Drive is located in the RESTON subdivision within the FAIRFAX COUNTY PUBLIC SCHOOLS school district. Search RESTON real estate on kwood.montaguemiller.com today.