KristinWood

BEDS3
BATHS2 full
SQUARE FEET1,446
MLS#VAAR2078172
STATUSPENDING
PROPERTY TYPEResidential - Single Family
SUBDIVISIONLEEWAY HEIGHTS
SCHOOLARLINGTON COUNTY PUBLIC SCHOOLS
Property Description
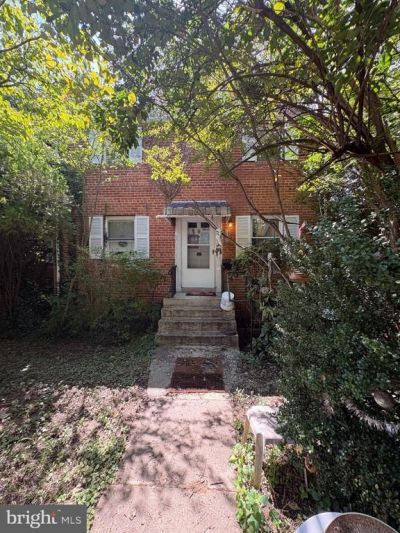
This is an AS IS sale. This three bedroom two bath home needs extensive renovation. Located on a large deep corner lot. There is lots of potential for the land to build a whole new property or to renovate and/or add on to the existing structure. Interior needs extensive remodeling. The home still has some of its original charm. There are wood beams in the living room, a wood burning fireplace with original brick surround and hard wood floors throughout. The HVAC and Water Heater are newer. There is a screened in porch on the back of the house. There is also a parking slab in the back of the lot. Great location in the Arlington Leeway Heights neighborhood close to 66, shops, restaurants and more.
Property Features
Property Type: Residential - Single Family
Basement: Rear Entrance, Interior Access, Partially Finished, Outside Entrance, Walkout Stairs
Basement: Yes
Cooling: Central A/C
Fireplaces: 1
Fuel Type: Natural Gas
Heating: Forced Air
Home Style: Colonial, Traditional
Lot Size: 0.16 Acres
Stories: 2.0
Taxes: $10,684
Year Built: 1947
Feature Descriptions
Accessibility: Doors - Swing In
Additional Structures: Above Grade, Below Grade
Appliances: Refrigerator, Oven/Range - Electric, Dishwasher, Disposal, Dryer, Washer
Days on Site: 14
Exterior: Brick Veneer
Exterior: Sidewalks, Outbuilding(s)
Fireplace: Wood, Screen
Flooring: Hardwood
Interior: Exposed Beams, Floor Plan - Traditional, Wood Floors
Location: Suburban
Lot Dimensions: 0.16 Acre(S)
Parking Features: Paved Parking
Parking Notes: 2 Total Parking Spaces
Pet Restrictions: No Pet Restrictions
Rooms: Living Room, Dining Room, Bedroom 2,Bedroom 3,Kitchen, Basement, Bedroom 1,Laundry, Recreation Room, Workshop, Bathroom 1,Bathroom 2
Sewer: Public Sewer
Special View Info: Street
SQFT Above Finished: 1196
SQFT Below Finished: 250
SQFT Total Finished: 1446
Structure Type: Detached
Total Garage/Parking Spaces: 2
Water: Public
Local Schools
School District: ARLINGTON COUNTY PUBLIC SCHOOLS
Listed By / Shown By
Listed By
Agency Name: Samson Properties
Agency Phone: 7033788810
Shown By
Agent Name: Kristin Wood
Agent Phone: (434) 942-4680
Agency Title: Montague Miller & Co. Realtors

Estimate Your Payment
Estimated Payment
$ 3,029.98 per month $1,891.73 Principal & Interest $890.33 Property Tax $247.92 Homeowner's InsuranceChange Payment Information

Privacy Policy / DMCA Notice / ADA Accessibility


This site is hosted, designed and copyright
© 1994 - 2026 by
Delta Media Group, Inc. -- Patent Pending --
Agency License Information: Montague, Miller & Co. is licensed in the state of Virginia.
2108 N Illinois Street | MLS# VAAR2078172
This single family home located at 2108 N Illinois Street, Arlington, VA 22205 is currently listed for sale with an asking price of $850,000. This property was built in 1947 and has 3 bedrooms and 2 full baths with 1446 sq. ft. N Illinois Street is located in the LEEWAY HEIGHTS subdivision within the ARLINGTON COUNTY PUBLIC SCHOOLS school district. Search LEEWAY HEIGHTS real estate on kwood.montaguemiller.com today.