KristinWood

BEDS3
BATHS3 full 1 partial
SQUARE FEET2,261
MLS#678721
STATUS
PROPERTY TYPEResidential -
SUBDIVISIONAVINITY
Property Description
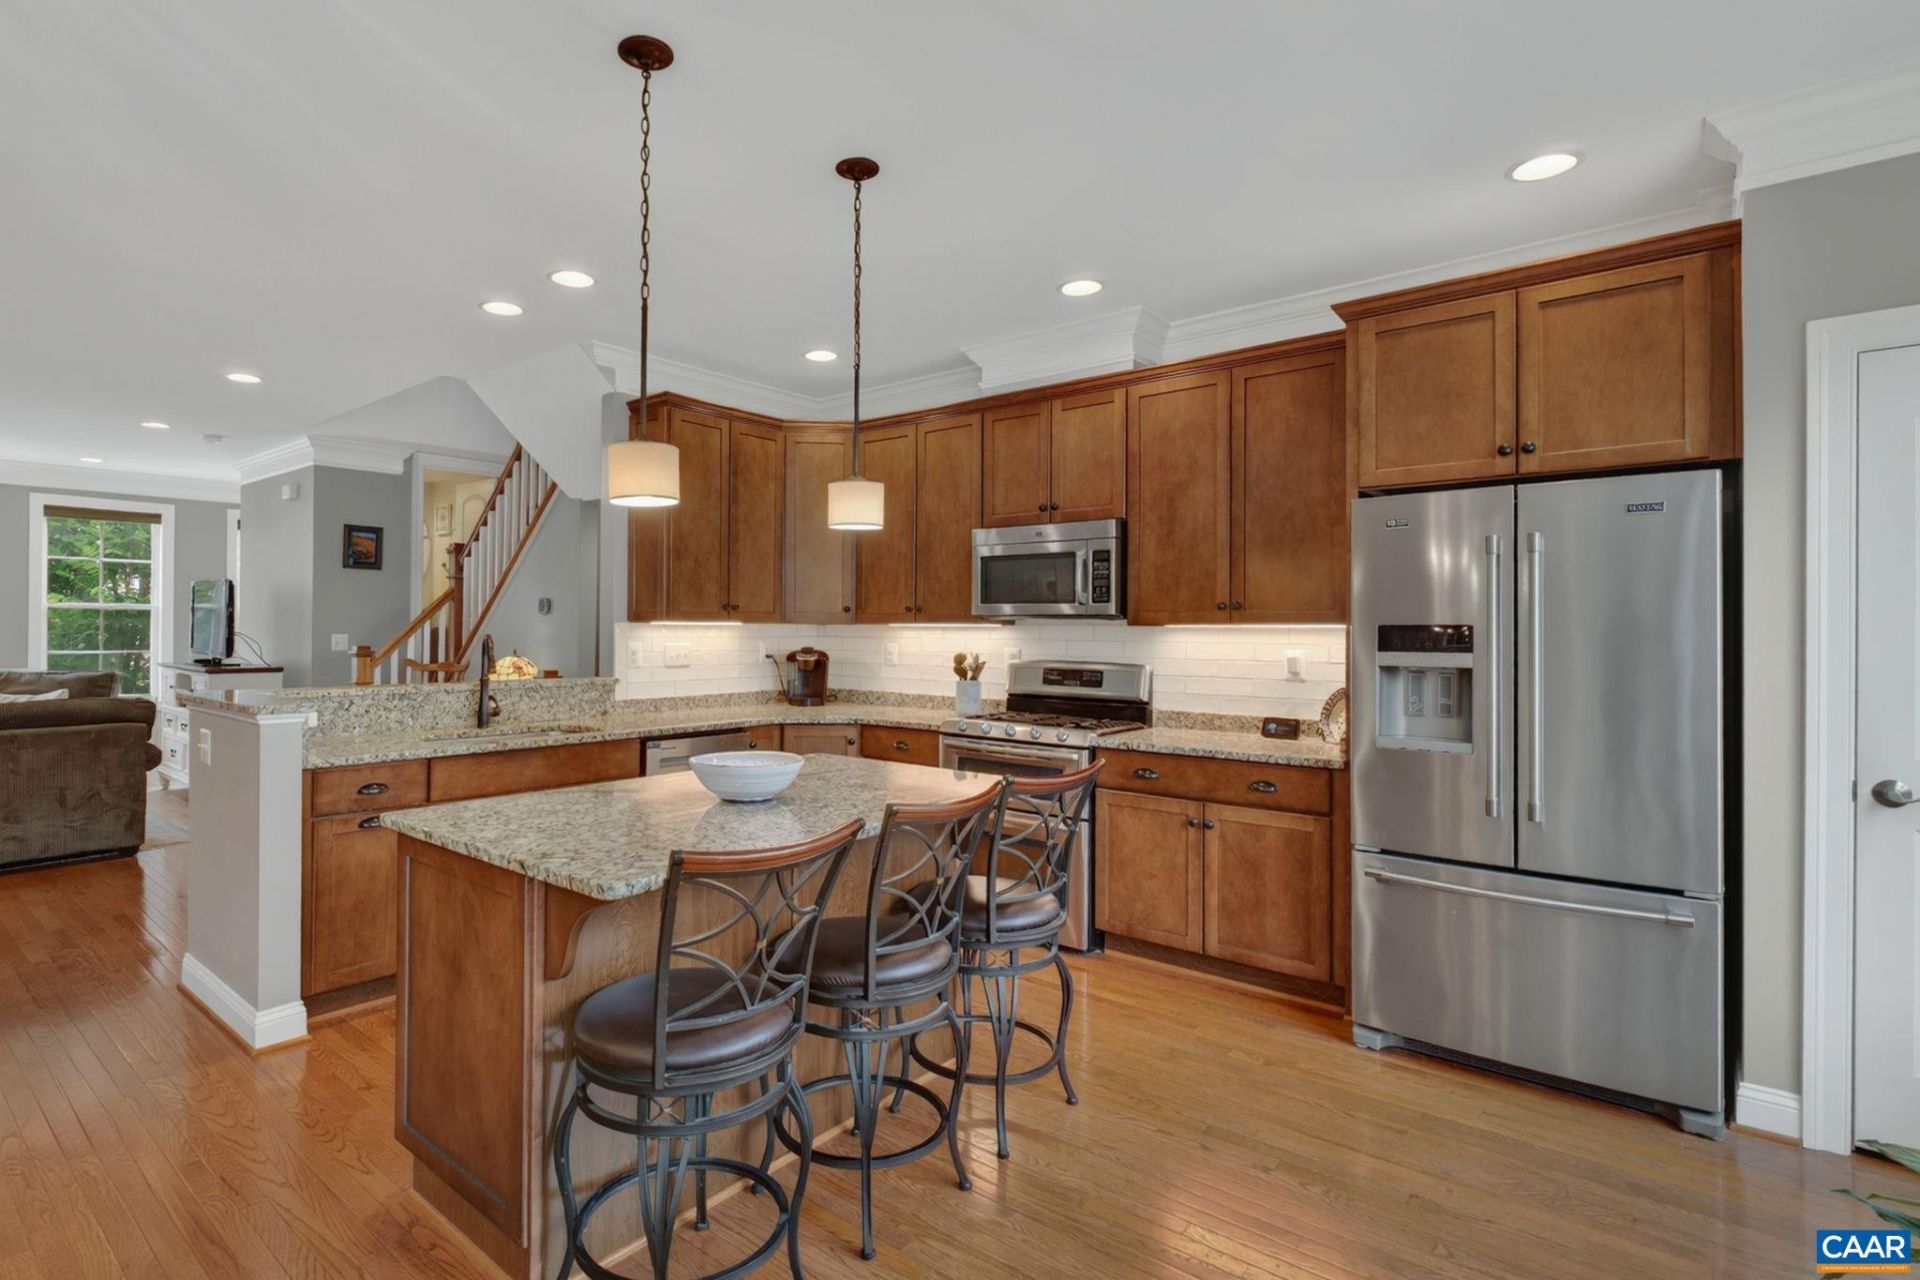
Maintenance-free townhouse backing to grassy common area just two miles from the Historic Downtown Mall in popular Avinity neighborhood! Step inside to a welcoming foyer and rec room with full bath ideal for a bedroom suite. Plenty of storage under the stairs, in the utility room or in walk-in closets. The middle level features an open concept floor plan featuring a well-equipped kitchen with gas cooking, granite counters, pantry closet and breakfast bar. Nice size family room complete with gas fireplace and mantle plus a computer nook. Lovely wood floors stretch throughout this level. Step outside to a grilling deck and patio looking out to grassy common area! The top level features two bedroom suites both with private ceramic tile baths and walk-in closets. Convenient laundry closet with full size W/D. The primary suite features a glass-enclosed walk-in shower, double sink vanity and soaking tub with big window above for added natural light. Enjoy neighborhood amenities such as the dog park, 2 gyms, covered picnic area, clubhouse and playground. Wegmans shopping center is a 5 minute drive. Avinity offers maintenance-free living as the HOA covers all your yard care, snow removal, use of the clubhouse and more!
Property Features
Property Type: Residential -
Basement: Full, Heated, Interior Entry
Basement: Yes
Cooling: Heat Pump
Garage: 1 car attached
Heating: Heat Pump
Lot Size: 0.04 Acres
Roof Type: Architectural
Stories: 2.0
Taxes: $3,660
Year Built: 2012
Amenities
Double Vanity
Walk-In Closet(s)
Entrance Foyer
Eat-in Kitchen
Kitchen Island
Recessed Lighting
Utility Room
Feature Descriptions
Appliances: Dishwasher, Disposal, Gas Range, Microwave, Refrigerator, Dryer, Washer
Association Amenities: Clubhouse, Picnic Area, Playground
Days on Site: 79
Exterior: HardiPlank Type, Stick Built
Fireplace: Glass Doors, Gas Log
Flooring: Carpet, Ceramic Tile, Wood
HOA: Yes
HOA Fee: 400/ Quarterly
Laundry: Washer Hookup, Dryer Hookup
Parcel#: 091A0-00-00-04000
Parking: Attached, Concrete, Garage Faces Front, Garage, Garage Door Opener
Parking Notes: Attached, Concrete, Garage Faces Front, Garage, Garage
Patio/Porch: Deck
Sewer: Public Sewer
Special View Info: Mountain(s), Residential
Utilities: Fiber Optic Available, Natural Gas Available, High Speed Internet Available
View: Mountain(s), Residential
Water: Public
Local Schools
High School: Monticello
Middle School: Walton
Elementary School: Mountain View
Listed By / Shown By
Listed By
Agency Name: HOWARD HANNA ROY WHEELER REALTY CO.- CHARLOTTESVILLE
Agency Phone: 434-951-5155
Shown By
Agent Name: Kristin Wood
Agent Phone: (434) 942-4680
Agency Title: Montague Miller & Co. Realtors

Estimate Your Payment
Estimated Payment
$ 1,513.27 per month $1,068.27 Principal & Interest $305.00 Property Tax $140.00 Homeowner's InsuranceChange Payment Information

Privacy Policy / DMCA Notice / ADA Accessibility


This site is hosted, designed and copyright
© 1994 - 2026 by
Delta Media Group, Inc. -- Patent Pending --
Agency License Information: Montague, Miller & Co. is licensed in the state of Virginia.
2057 Avinity Loop | MLS# 678721
This home located at 2057 Avinity Loop, Charlottesville, VA 22902 is currently listed for sale with an asking price of $480,000. This property was built in 2012 and has 3 bedrooms and 3 full and 1 partial baths with 2261 sq. ft. Avinity Loop is located in the AVINITY subdivision. Search AVINITY real estate on kwood.montaguemiller.com today.