KristinWood

BEDS3
BATHS2 full
SQUARE FEET1,313
MLS#VAFX2339564
STATUSACTIVE
PROPERTY TYPEResidential - Condominium
SUBDIVISIONSOUTHGATE CONDO
SCHOOLFAIRFAX COUNTY PUBLIC SCHOOLS
Property Description
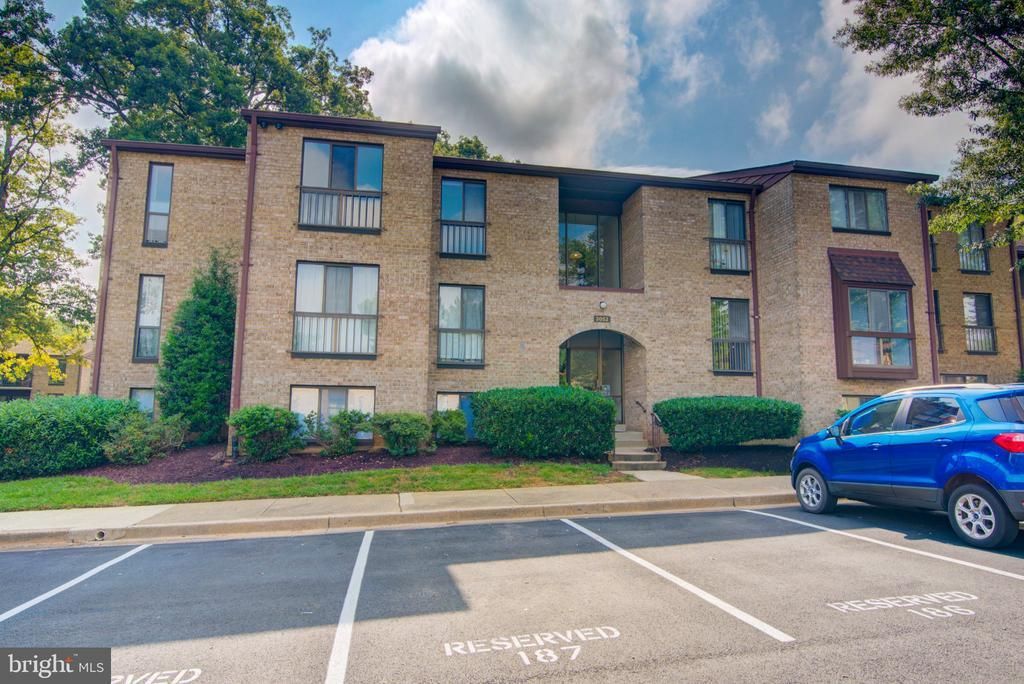
Don't miss this opportunity to own a spacious top floor, three-bedroom, two-bath condo in the established Reston community of Southgate Condos. The unit offers generous size rooms, excellent closet space, dining room and there is an additional storage closet on the same floor. This top floor unit is filled with natural light and offers a large balcony where you can relax and enjoy the surrounding nature. Ideally situated minutes from Reston Town Center, the Wiehle-Reston East Metro Station, Trader Joe's, Whole Foods, Safeway, and scenic Reston Association trails and parks. Access to the Fairfax County Parkway and the Washington Dulles Airport is right at your fingertips as well. Condo fees include gas, water, trash and snow removal —providing excellent value and convenience. Bring your vision to life and make this bright, welcoming home yours today! The unit is being sold AS IS.
Property Features
Property Type: Residential - Condominium
Cooling: Central A/C
Fuel Type: Natural Gas
Heating: Forced Air
Home Style: Traditional
Stories: 3.0
Taxes: $4,494
Year Built: 1973
Feature Descriptions
Additional Structures: Above Grade
Appliances: Washer/Dryer Stacked, Built-In Microwave, Oven/Range - Electric
Building Name: SOUTHGATE CONDO
Community Amenities: Basketball Courts, Common Grounds, Jog/Walk Path, Picnic Area, Pool - Outdoor, Tot Lots/Playground
Condo/Coop Fee: $446.00/Monthly
Exterior: Sidewalks, Play Area, Exterior Lighting
Flooring: Hardwood
HOA Fee: $890.00/Annually
Interior: Dining Area, Walk-in Closet(s), Wood Floors, Primary Bath(s), Floor Plan - Traditional, Bathroom - Tub Shower
Parking Features: Assigned, Free, Parking Space Conveys, Paved Parking, Permit Included, Unassigned
Parking Notes: 1 Total Parking Spaces
Pet Restrictions: Case by Case Basis
Special View Info: Courtyard
SQFT Above Finished: 1313
SQFT Total Finished: 1313
Structure Type: Unit/Flat/Apartment
Total Garage/Parking Spaces: 1
Water: Public
Local Schools
High School: SOUTH LAKES
Middle School: HUGHES
Elementary School: DOGWOOD
School District: FAIRFAX COUNTY PUBLIC SCHOOLS
Listed By / Shown By
Listed By
Agency Name: Compass
Agency Phone: 7035205279
Shown By
Agent Name: Kristin Wood
Agent Phone: (434) 942-4680
Agency Title: Montague Miller & Co. Realtors

Estimate Your Payment
Estimated Payment
$ 1,192.60 per month $723.31 Principal & Interest $374.50 Property Tax $94.79 Homeowner's InsuranceChange Payment Information

Privacy Policy / DMCA Notice / ADA Accessibility


This site is hosted, designed and copyright
© 1994 - 2026 by
Delta Media Group, Inc. -- Patent Pending --
Agency License Information: Montague, Miller & Co. is licensed in the state of Virginia.
2052 Royal Fern Court, Unit 23/21C | MLS# VAFX2339564
This condo located at 2052 Royal Fern Court, Unit 23/21C, Reston, VA 20191 is currently listed for sale with an asking price of $325,000. This property was built in 1973 and has 3 bedrooms and 2 full baths with 1313 sq. ft. Royal Fern Court, Unit 23/21C is located in the SOUTHGATE CONDO subdivision within the FAIRFAX COUNTY PUBLIC SCHOOLS school district. Search SOUTHGATE CONDO real estate on kwood.montaguemiller.com today.