KristinWood

BEDS3
BATHS2 full 2 partial
SQUARE FEET2,442
MLS#VAFX2339938
STATUSACTIVE
PROPERTY TYPERental - Townhouse
SUBDIVISIONWESTMORELAND SQUARE
SCHOOLFAIRFAX COUNTY PUBLIC SCHOOLS
Property Description
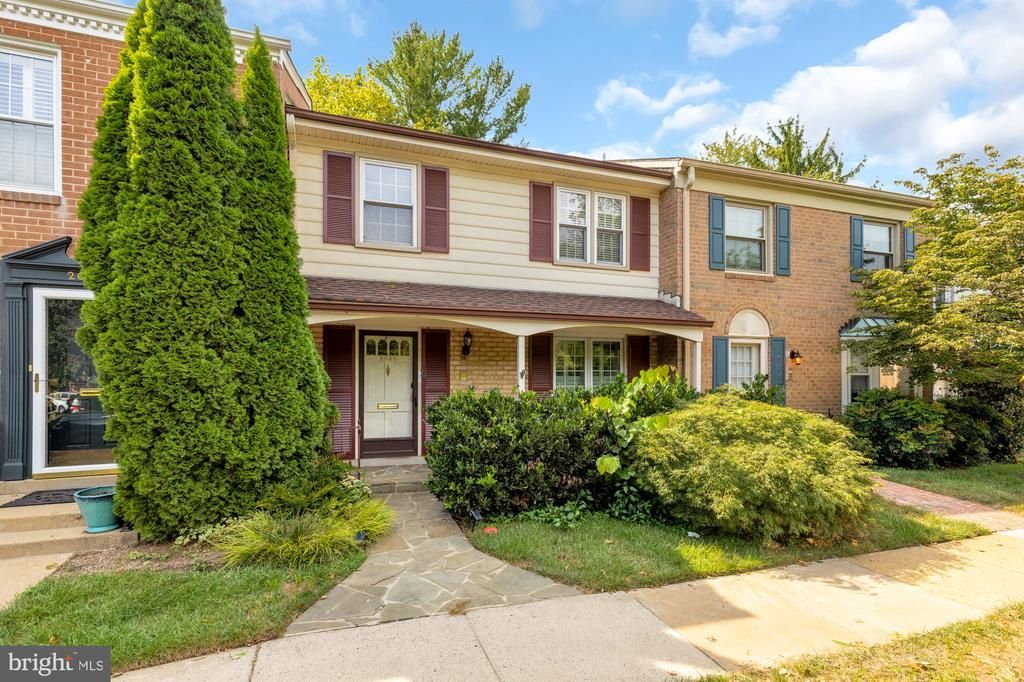
Welcome to 2040 Hopewood Drive, a beautifully maintained three-level townhouse offering over 2,400 square feet in the sought-after Westmoreland Square community. This spacious home features three bedrooms, two full bathrooms, and two half bathrooms. Step inside to discover classic charm and inviting living spaces, highlighted by rich hardwood floors on the upper two levels. The main level features a renovated kitchen with granite countertops, stainless steel appliances, newer cabinetry, and a comfortable eat-in area, along with a formal living room, a spacious family room, and a convenient half bathroom. Upstairs, you’ll find three generously sized bedrooms and two beautifully updated full bathrooms. The finished lower level offers tile flooring, a half bathroom, laundry area, and direct access to the fully fenced backyard with a large patio and charming flower bed—perfect for relaxing or entertaining. The windows and HVAC system have also been replaced within the past few years. Assigned parking and ample visitor parking add to the convenience. Ideally located near West Falls Church Metro, Route 7, I-66, and I-495, with easy access to shopping, dining, and major commuter routes. Zoned for Haycock Elementary, Longfellow Middle, and McLean High School. Available October 15, 2026 Landlord prefers a longer-term lease. Fireplace is not allowed to be used
Property Features
Property Type: Rental - Townhouse
Basement: Yes
Basement: Daylight, Full, Interior Access, Outside Entrance
Cooling: Central A/C
Fireplaces: 1
Fuel Type: Natural Gas
Heating: 90% Forced Air
Home Style: Colonial
Lot Size: 0.04 Acres
Stories: 3.0
Year Built: 1969
Feature Descriptions
Additional Structures: Above Grade, Below Grade
Appliances: Dishwasher, Disposal, Dryer, Exhaust Fan, Oven/Range - Electric, Range Hood, Refrigerator, Stainless Steel Appliances, Stove, Washer, Water Heater
Exterior: Vinyl Siding
Fencing: Fully
Fireplace: Wood
Flooring: Hardwood, Tile/Brick
HOA Fee: $0.00/Unknown
Interior: Attic, Bathroom - Walk-In Shower, Breakfast Area, Bathroom - Tub Shower, Dining Area, Family Room Off Kitchen, Floor Plan - Traditional, Formal/Separate Dining Room, Kitchen - Table Space, Recessed Lighting, Upgraded Countertops, Wood Floors
Lot Dimensions: 0.04 Acre(S)
Parking Features: On Street, Assigned
Pet Restrictions: Breed Restrictions, Case by Case Basis, Number Limit, Pet Addendum/Deposit, Size/Weight Restriction
Rent Includes: Parking, Trash Removal, HOA/Condo Fee
Sewer: Public Sewer
SQFT Above Finished: 1628
SQFT Below Finished: 814
SQFT Total Finished: 2442
Structure Type: Interior Row/Townhouse
Water: Public
Windows: Double Pane
Local Schools
High School: MCLEAN
Middle School: LONGFELLOW
Elementary School: HAYCOCK
School District: FAIRFAX COUNTY PUBLIC SCHOOLS
Listed By / Shown By
Listed By
Agency Name: Libra Realty, LLC
Agency Phone: 3019725588
Shown By
Agent Name: Kristin Wood
Agent Phone: (434) 942-4680
Agency Title: Montague Miller & Co. Realtors


Privacy Policy / DMCA Notice / ADA Accessibility


This site is hosted, designed and copyright
© 1994 - 2026 by
Delta Media Group, Inc. -- Patent Pending --
Agency License Information: Montague, Miller & Co. is licensed in the state of Virginia.
2040 Hopewood Drive | MLS# VAFX2339938
This property located at 2040 Hopewood Drive, Falls Church, VA 22043 is currently listed for rent with an asking price of $3,600 / Monthly. Hopewood Drive is located within the FAIRFAX COUNTY PUBLIC SCHOOLS school district. Search Falls Church real estate on kwood.montaguemiller.com today.