KristinWood

BEDS0
BATHS0.1
SQUARE FEET3,885
MLS#VAFX2340342
STATUSACTIVE
PROPERTY TYPERental - Single Family
SUBDIVISIONWESTWOOD FOREST
SCHOOLFAIRFAX COUNTY PUBLIC SCHOOLS
Property Description
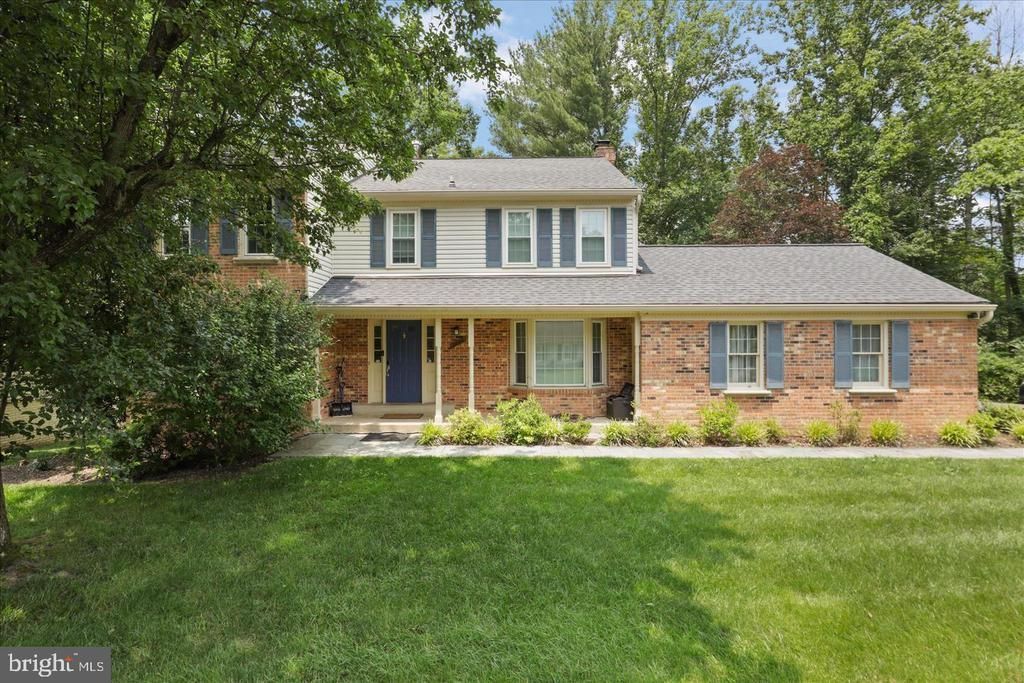
Current tenant is temporary while primary home is being renovated. No lockbox, by apptmt. Super nice house with covered front porch, foyer, large living room, large dining room, first floor office, updated kitchen with island open to breakfast area and separate family room with a fireplace. New SS appliances- dw and frig. Lower level finished to a big rec room, full bath, fireplace, walk out to yard. Upper level are 4 big bedrooms , 2 full bathrooms, front load stackable full size washer and dryer UPSTAIRS and luxury master bedroom with office or sitting room , his and her closets and luxury tiled bath with separate shower, tub, dual vanities. Hardwood floors, house is in great condition with big rooms. Side load 2 car garage, covered front porch, Large, level yard backing to trees. Nice quiet neighborhood in the PERFECT location close to country club and Vienna town. Great owners who care and maintain their home. PICTURES TO FOLLOW
Property Features
Property Type: Rental - Single Family
Basement: Yes
Basement: Fully Finished, Outside Entrance
Cooling: Central A/C
Fireplaces: 2
Fuel Type: Natural Gas
Garage: 2 car attached
Heating: Central
Home Style: Colonial
Lot Size: 0.21 Acres
Roof Type: Architectural Shingle
Stories: 3.0
Year Built: 1981
Feature Descriptions
Additional Structures: Above Grade, Below Grade
Appliances: Built-In Range, Built-In Microwave, Dishwasher, Disposal, Dryer, Oven/Range - Gas, Washer, Stainless Steel Appliances
Community Amenities: Tennis Courts
Electric: 220 Volts
Exterior: Brick
Exterior: Sidewalks
Fireplace: Wood
Flooring: Hardwood
HOA Fee: $0.00/Unknown
Interior: Floor Plan - Traditional, Formal/Separate Dining Room, Primary Bath(s)
Location: Suburban
Lot: Rear Yard
Lot Dimensions: 0.21 Acre(S)
Number of Rooms: 15
Parking Features: Attached Garage, Driveway, Paved Driveway
Pet Restrictions: Case by Case Basis, Dogs OK
Rent Includes: None
Sewer: Public Sewer
Special View Info: Garden/Lawn, Trees/Woods
SQFT Above Finished: 2602
SQFT Below Finished: 1283
SQFT Total Finished: 3885
Structure Type: Detached
Total Garage/Parking Spaces: 4
Utilities: Cable TV Available, Electric Available, Multiple Phone Lines, Natural Gas Available, Water Available, Sewer Available
Water: Public
Windows: Double Pane
Local Schools
School District: FAIRFAX COUNTY PUBLIC SCHOOLS
Listed By / Shown By
Listed By
Agency Name: Long & Foster Real Estate, Inc.
Agency Phone: 7039384200
Shown By
Agent Name: Kristin Wood
Agent Phone: (434) 942-4680
Agency Title: Montague Miller & Co. Realtors


Privacy Policy / DMCA Notice / ADA Accessibility


This site is hosted, designed and copyright
© 1994 - 2026 by
Delta Media Group, Inc. -- Patent Pending --
Agency License Information: Montague, Miller & Co. is licensed in the state of Virginia.
2026 Westwood Forest Drive | MLS# VAFX2340342
This property located at 2026 Westwood Forest Drive , Vienna, VA 22182 is currently listed for rent with an asking price of $5,000 / Monthly. Westwood Forest Drive is located within the FAIRFAX COUNTY PUBLIC SCHOOLS school district. Search Vienna real estate on kwood.montaguemiller.com today.