KristinWood

BEDS2
BATHS3 full 1 partial
SQUARE FEET1,498
MLS#VALO2134928
STATUSACTIVE
PROPERTY TYPEResidential - Townhouse
SUBDIVISIONASHBURN VILLAGE
SCHOOLLOUDOUN COUNTY PUBLIC SCHOOLS
Property Description
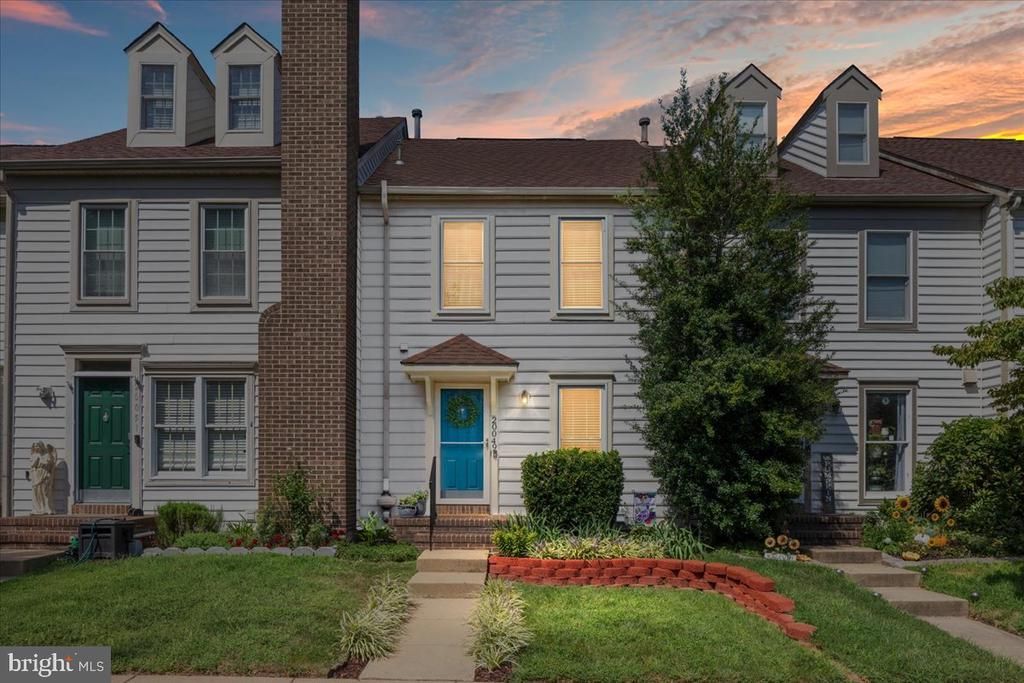
Welcome to 20049 Crew Square, a 2-bedroom, 3.5-bath townhome offering 1,728 square feet of living space in amenity-filled Ashburn Village. The open main level features LVP flooring, an updated kitchen with granite countertops and stainless-steel appliances, a dining area, and a comfortable living room. Just outside, you’ll find a low-maintenance fenced backyard that’s perfect for grilling, gathering, or unwinding at the end of the day. Upstairs, both bedrooms feature private bathrooms, providing added privacy and convenience. The finished lower level includes another full bathroom and flexible space that can be used as a family room, recreation area, home office, or workout space. A large storage room and separate laundry area complete the lower level. Several major systems and appliances have also been updated: the washer, dryer, and kitchen appliances were replaced in 2021–2022, the water heater was replaced in 2021, and the HVAC system was replaced in 2025. Ashburn Village offers impressive amenities, including four outdoor pools, tennis and pickleball courts, basketball courts, playgrounds, a dog park, athletic fields, more than 50 miles of trails, and over 500 acres of open space. Residents can also enjoy eight lakes and ponds for catch-and-release fishing and canoeing. The Ashburn Village Sports Pavilion includes a fully equipped fitness center, indoor pool, racquetball courts, sauna, gymnasium, and year-round tennis facilities. Conveniently located near Route 7, Route 28, One Loudoun, Dulles International Airport, and approximately four miles from the Silver Line Metro, this home offers comfortable living with easy access to shopping, dining, recreation, and commuter routes.
Property Features
Property Type: Residential - Townhouse
Basement: Fully Finished, Interior Access
Basement: Yes
Cooling: Central A/C
Fireplaces: 1
Fuel Type: Natural Gas
Heating: Central
Home Style: Traditional
Lot Size: 0.03 Acres
Stories: 3.0
Taxes: $4,001
Year Built: 1989
Feature Descriptions
Additional Structures: Above Grade, Below Grade
Appliances: Built-In Microwave, Built-In Range, Dishwasher, Disposal, Dryer, Refrigerator, Washer
Community Amenities: Baseball Field, Basketball Courts, Common Grounds, Dog Park, Fitness Center, Jog/Walk Path, Lake, Pickleball Courts, Pool - Indoor, Pool - Outdoor, Racquet Ball, Reserved/Assigned Parking, Soccer Field, Tennis - Indoor, Tot Lots/Playground, Volleyball Courts, Water/Lake Privileges
Days on Site: 4
Exterior: Vinyl Siding
Fencing: Wood
HOA Fee: $153.00/Monthly
Lot Dimensions: 0.03 Acre(S)
Parking Features: Assigned
Parking Notes: 2 Total Parking Spaces
Pet Restrictions: Cats OK, Dogs OK
Rooms: Dining Room, Bedroom 2,Kitchen, Family Room, Bedroom 1,Laundry, Recreation Room, Bathroom 1,Bathroom 2,Bathroom 3
Sewer: Public Sewer
SQFT Above Finished: 1152
SQFT Below Finished: 346
SQFT Total Finished: 1498
Structure Type: Interior Row/Townhouse
Total Garage/Parking Spaces: 2
Water: Public
Local Schools
High School: BROAD RUN
Middle School: FARMWELL STATION
Elementary School: ASHBURN
School District: LOUDOUN COUNTY PUBLIC SCHOOLS
Listed By / Shown By
Listed By
Agency Name: Real Broker, LLC
Agency Phone: 8554500442
Shown By
Agent Name: Kristin Wood
Agent Phone: (434) 942-4680
Agency Title: Montague Miller & Co. Realtors

Estimate Your Payment
Estimated Payment
$ 1,680.14 per month $1,190.68 Principal & Interest $333.42 Property Tax $156.04 Homeowner's InsuranceChange Payment Information

Privacy Policy / DMCA Notice / ADA Accessibility


This site is hosted, designed and copyright
© 1994 - 2026 by
Delta Media Group, Inc. -- Patent Pending --
Agency License Information: Montague, Miller & Co. is licensed in the state of Virginia.
20049 Crew Square | MLS# VALO2134928
This townhouse located at 20049 Crew Square, Ashburn, VA 20147 is currently listed for sale with an asking price of $535,000. This property was built in 1989 and has 2 bedrooms and 3 full and 1 partial baths with 1498 sq. ft. Crew Square is located in the ASHBURN VILLAGE subdivision within the LOUDOUN COUNTY PUBLIC SCHOOLS school district. Search ASHBURN VILLAGE real estate on kwood.montaguemiller.com today.