KristinWood

BEDS5
BATHS4 full 1 partial
SQUARE FEET4,259
MLS#VAST2052156
STATUSACTIVE
PROPERTY TYPEResidential - Single Family
SUBDIVISIONOAKLEY RESERVE
SCHOOLSTAFFORD COUNTY PUBLIC SCHOOLS
Property Description
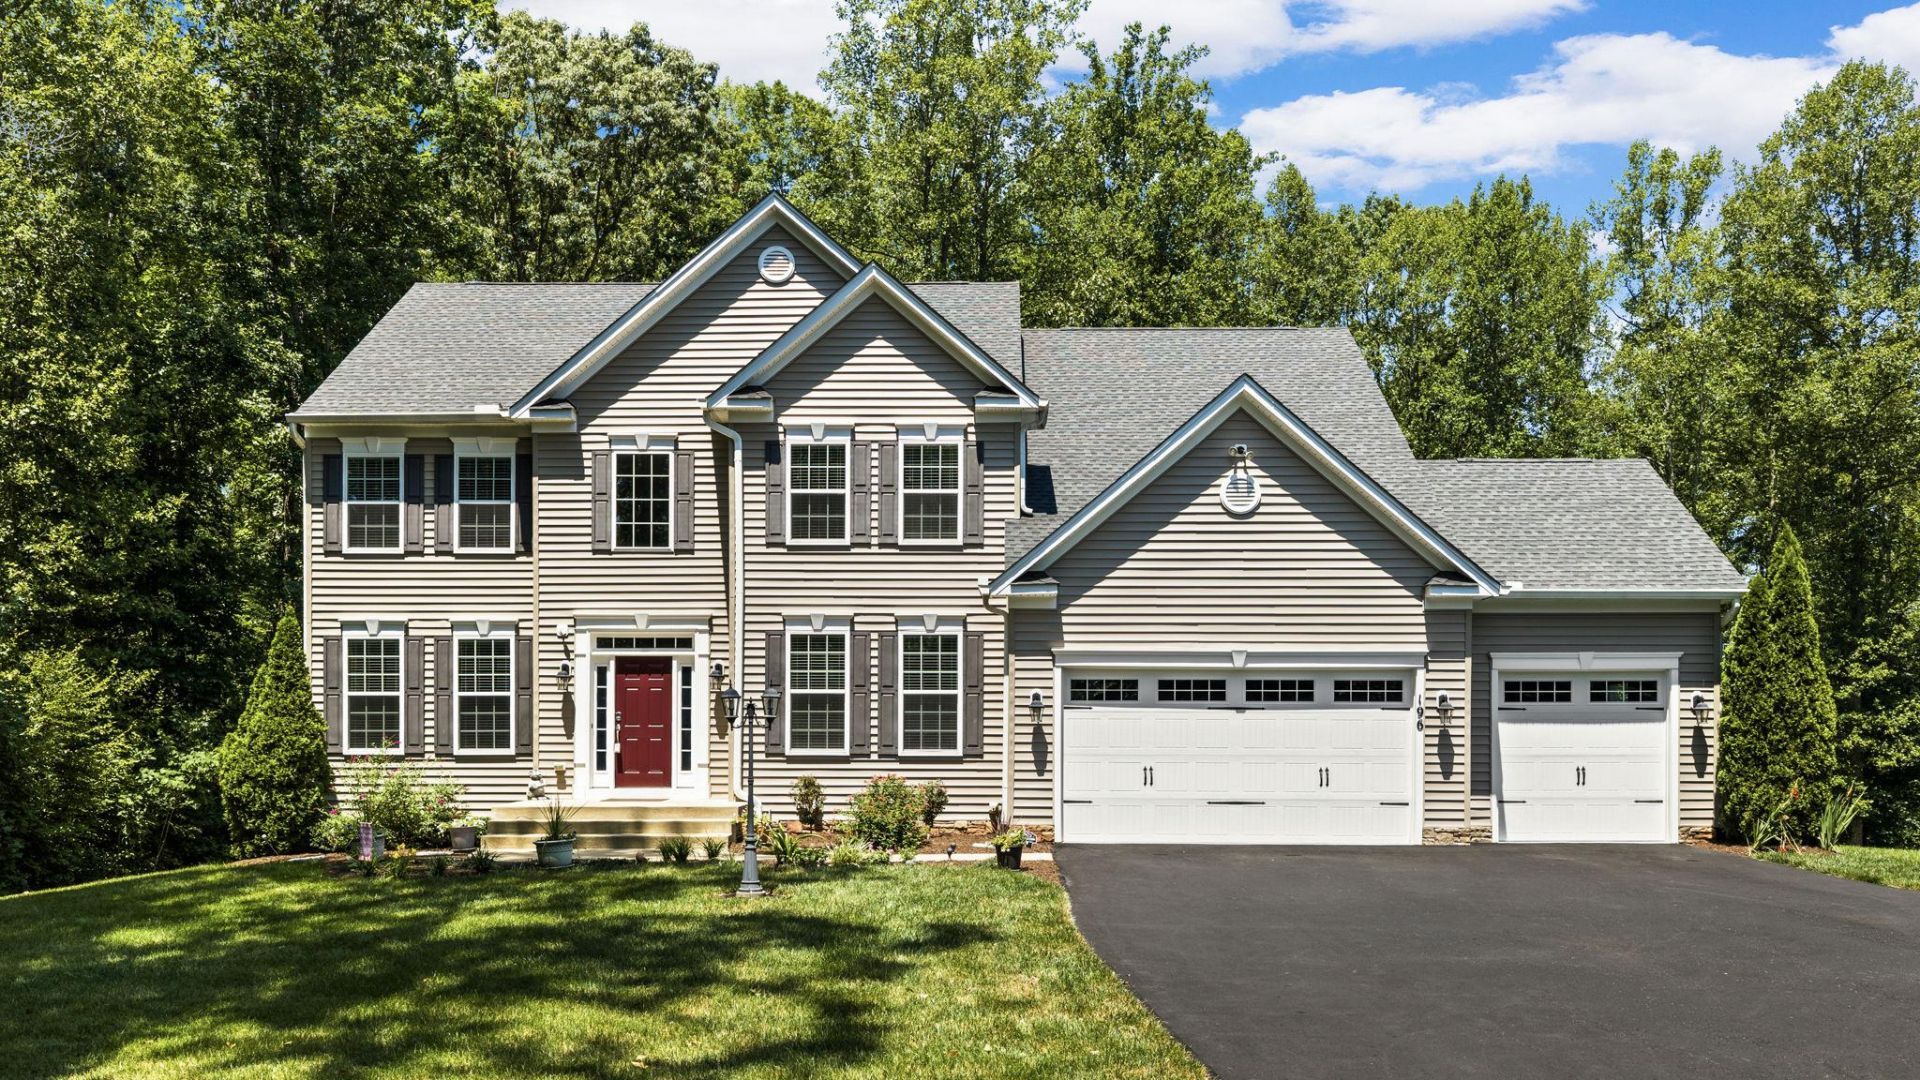
Discover a stunning blend of modern elegance and timeless craftsmanship in this exquisite Colonial-style residence, nestled on a sprawling 4.84-acre lot in a serene suburban setting. Built in 2015, this home showcases meticulous attention to detail and high-quality finishes that elevate everyday living. The kitchen is a chef's dream, featuring upgraded countertops, a spacious island, and stainless-steel appliances, including a 5-burner cooktop w/ large turbo boil, double wall ovens. The large pantry adds an extra touch of convenience, while the breakfast area invites morning sunlight to fill the space. The interior boasts five generously sized bedrooms, including a luxurious primary suite with a walk-in closet and an opulent en-suite bathroom featuring a walk-in shower and soaking tub. Elegant crown moldings, chair railings, in Dining Room and Foyer. Hardwood floors throughout enhance brings the home's sophisticated ambiance. Enjoy movie nights by the gas fireplace, framed by elegant white mantel, or unwind in the fully finished daylight basement, which offers endless possibilities for recreation or relaxation. Step outside to experience the meticulously landscaped grounds, complete with extensive hardscaping, with a charming rear patio, and bonus outdoor lighted fire pit. Enjoy multiple porches that invite you to savor the tranquil views of the surrounding trees and gardens. There is a private nature trail on the 4.8 acres as well as a 150-acre nature reserve accessible only to residents of the community. This community managed oasis offers opportunity for outdoor enthusiasts to hike, explore, camp, hunt, and even ride ATVs without leaving the neighborhood. Additional features include a 3-car attached garage, fully insulated with painted floors and abundant lighting. energy-efficient windows, and a comprehensive security system for peace of mind. This quiet neighborhood with little traffic is a walker or biker's dream. This home is not just a residence; it's a sanctuary where luxury meets nature, providing a perfect backdrop for creating cherished memories. Don't miss the chance to make this exceptional property your own!
Property Features
Property Type: Residential - Single Family
Basement: Yes
Basement: Daylight, Full, Fully Finished
Cooling: Central A/C, Heat Pump(s), Multi Units, Zoned
Fireplaces: 1
Fuel Type: Electric, Propane - Leased
Garage: 3
Heating: Central, Forced Air, Zoned, Heat Pump(s)
Home Style: Colonial
Lot Size: 4.84 Acres
Roof Type: Architectural Shingle
Stories: 3.0
Taxes: $7,298
Year Built: 2015
Feature Descriptions
Additional Structures: Above Grade, Below Grade
Appliances: Built-In Microwave, Cooktop, Dishwasher, Disposal, Exhaust Fan, Humidifier, Oven - Double, Oven - Wall, Range Hood, Refrigerator, Six Burner Stove, Stainless Steel Appliances, Washer/Dryer Hookups Only
Community Amenities: Common Grounds, Water/Lake Privileges, Other, Jog/Walk Path
Electric: Underground, 200+ Amp Service, Circuit Breakers
Exterior: Extensive Hardscape, Exterior Lighting, Flood Lights, Gutter System, Outbuilding(s), Sidewalks
Exterior: Vinyl Siding, Stone
Fireplace: Brick, Fireplace - Glass Doors, Gas/Propane, Mantel(s), Screen
Flooring: Hardwood, Carpet, Ceramic Tile
HOA Fee: $68.00/Monthly
Interior: Bar, Bathroom - Tub Shower, Bathroom - Walk-In Shower, Breakfast Area, Built-Ins, Butlers Pantry, Carpet, Ceiling Fan(s), Chair Railings, Crown Moldings, Dining Area, Family Room Off Kitchen, Floor Plan - Open, Kitchen - Gourmet, Kitchen - Island, Kitchen - Table Space, Pantry, Primary Bath(s), Sound System, Store/Office, Upgraded Countertops, Walk-in Closet(s), Window Treatments, Wood Floors
Location: Suburban
Lot: Adjoins - Game Land, Adjoins - Open Space, Backs to Trees, Front Yard, Hunting Available, Landscaping, Partly Wooded, Pond, Private, Rear Yard, Road Frontage, Rural, SideYard(s), Stream/Creek, Sloping, Trees/Wooded, Year Round Access
Lot Dimensions: 4.84 Acre(S)
Number of Rooms: 18
Parking Features: Asphalt Driveway, Paved Driveway, Private
Parking Notes: 3 Total Parking Spaces
Sewer: Private Sewer, Private Septic Tank
Special View Info: Garden/Lawn, Trees/Woods, Street
SQFT Above Finished: 3322
SQFT Below Finished: 937
SQFT Total Finished: 4259
Structure Type: Detached
Total Garage/Parking Spaces: 3
Utilities: Propane, Under Ground, Cable TV
Water: Private
Windows: Double Hung, Double Pane, Energy Efficient, Sliding, Vinyl Clad
Wooded: Yes
Local Schools
School District: STAFFORD COUNTY PUBLIC SCHOOLS
Listed By / Shown By
Listed By
Agency Name: Berkshire Hathaway HomeServices PenFed Realty
Agency Phone: 5407359176
Shown By
Agent Name: Kristin Wood
Agent Phone: (434) 942-4680
Agency Title: Montague Miller & Co. Realtors

Estimate Your Payment
Estimated Payment
$ 2,911.43 per month $2,036.39 Principal & Interest $608.17 Property Tax $266.88 Homeowner's InsuranceChange Payment Information

Privacy Policy / DMCA Notice / ADA Accessibility


This site is hosted, designed and copyright
© 1994 - 2026 by
Delta Media Group, Inc. -- Patent Pending --
Agency License Information: Montague, Miller & Co. is licensed in the state of Virginia.
196 Mcpherson Drive | MLS# VAST2052156
This single family home located at 196 Mcpherson Drive , Fredericksburg, VA 22406 is currently listed for sale with an asking price of $915,000. This property was built in 2015 and has 5 bedrooms and 4 full and 1 partial baths with 4259 sq. ft. Mcpherson Drive is located in the OAKLEY RESERVE subdivision within the STAFFORD COUNTY PUBLIC SCHOOLS school district. Search OAKLEY RESERVE real estate on kwood.montaguemiller.com today.