KristinWood

BEDS3
BATHS2 full
SQUARE FEET1,620
MLS#679957
STATUSActive
PROPERTY TYPEResidential - Single Family
SUBDIVISIONGARDNER ADDITION
Property Description
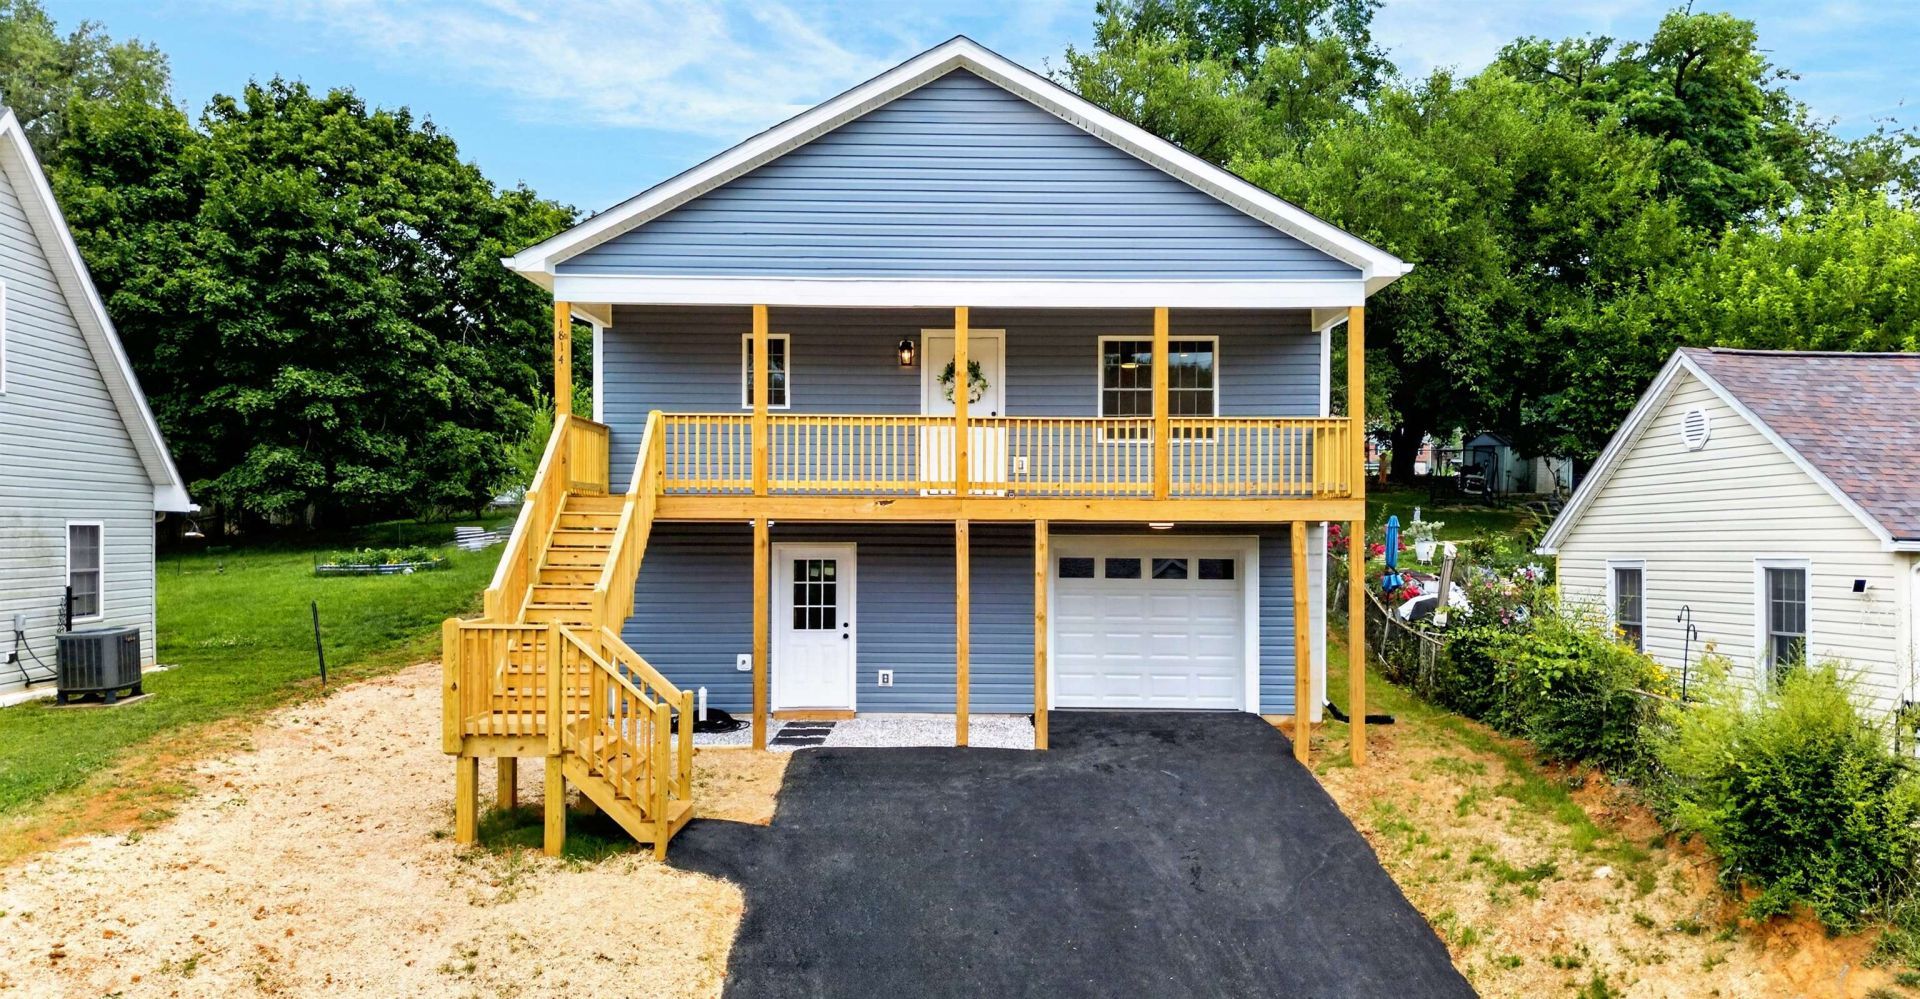
Beautiful New Build Waiting For You To Call Home! Located on a quaint street near the heart of downtown Staunton and just minutes from Gypsy Hill Park, this is a rare gem. This lovely home features an open concept floor plan with LVP flooring throughout so you don't have to worry about keeping carpets clean. The kitchen boast beautiful quartz counters, lots of cabinet space, stainless steel appliances and a large sink with a window over it. If you are looking for a lot of space that is well thought out this is the home for you as the open concept allows a lot of space to place your furnishings, all of the bedrooms are generously sized and they all have a walk-in closet, there is a laundry room NOT a laundry closet, nicely sized bathrooms with beautiful spacious vanities with the primary bedroom having it's own ensuite bathroom and all of this is located on one level. In the partial basement you will find a one car garage, plenty of room for storage, a workshop area or whatever suits your needs. There is off street parking and a freshly paved driveway for your convenience. You will enjoy this home for many years to come with no hassle living and nice outdoor spaces. Don't miss out on calling this one your Home Sweet Home!!
Property Features
Property Type: Residential - Single Family
Cooling: Central AC
Garage: 1
Heating: Heat Pump
Lot Size: 0.17 Acres
Roof Type: Composition Shingle
Stories: 1.0
Taxes: $3,452
Year Built: 2026
Feature Descriptions
Basement: Yes
Bathroom: Attach Primary Bath
Driveway: Asphalt, On Street Parking, Off Street
Exterior: Vinyl
Flooring: Luxury Vinyl Plank
Foundation: Concrete Block
Kitchen: Quartz Counter, Wood Cabinets
Laundry: Dryer Hookup, Washer Hookup
Lot: Elevated, Garden Spot
Lot Dimensions: 0.17 Acre(s)
Security: Deadbolts
Sewer: Public Sewer
Special View Info: Residential View
Water: Public Water
Windows: Vinyl Clad Windows
Local Schools
High School: STAUNTON
Middle School: Shelburne
Elementary School: A.R. Ware
Listed By / Shown By
Listed By
Agency Name: LONG & FOSTER REAL ESTATE INC STAUNTON/WAYNESBORO
Agency Phone: 540-997-3300
Shown By
Agent Name: Kristin Wood
Agent Phone: (434) 942-4680
Agency Title: Montague Miller & Co. Realtors

Estimate Your Payment
Estimated Payment
$ 1,231.38 per month $834.36 Principal & Interest $287.67 Property Tax $109.35 Homeowner's InsuranceChange Payment Information

Privacy Policy / DMCA Notice / ADA Accessibility


This site is hosted, designed and copyright
© 1994 - 2026 by
Delta Media Group, Inc. -- Patent Pending --
Agency License Information: Montague, Miller & Co. is licensed in the state of Virginia.
1814 Vinson St | MLS# 679957
This single family home located at 1814 Vinson St, Staunton, VA 24401 is currently listed for sale with an asking price of $374,900. This property was built in 2026 and has 3 bedrooms and 2 full baths with 1620 sq. ft. Vinson St is located in the GARDNER ADDITION subdivision. Search GARDNER ADDITION real estate on kwood.montaguemiller.com today.