KristinWood

BEDS3
BATHS2 full 1 partial
SQUARE FEET1,332
MLS#VAPW2130056
STATUSACTIVE
PROPERTY TYPEResidential - Townhouse
SUBDIVISIONSTOCKBRIDGE CONDO
SCHOOLPRINCE WILLIAM COUNTY PUBLIC SCHOOLS
Property Description
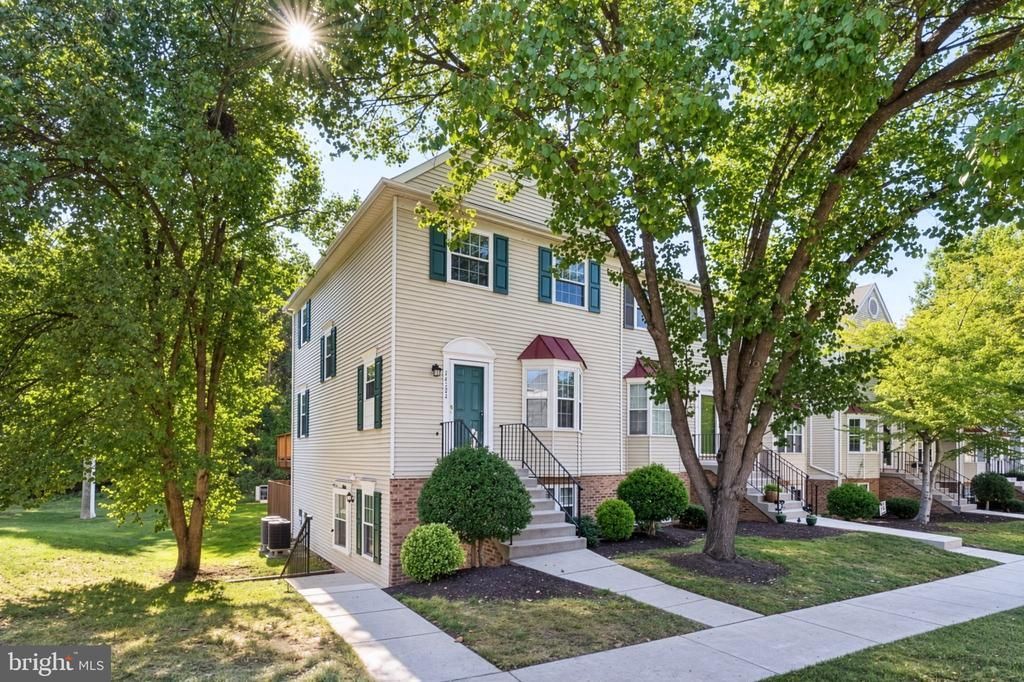
Welcome to this beautifully updated, move-in-ready corner-lot townhouse/condo! Freshly painted throughout and featuring brand-new flooring (2026), this home offers a bright, clean, and inviting feel from the moment you step inside. The kitchen features newer stainless steel appliances, including a refrigerator and stove (2025), while the main level provides convenient everyday living with a half bath for guests. Step outside onto the beautiful deck and enjoy peaceful views, perfect for morning coffee, entertaining, or relaxing at the end of the day. Upstairs, the spacious primary bedroom offers the added convenience of its own private bathroom. The other 2 bedrooms will share one full bath in the hallway. Extra storage on the attic. The lower level provides additional flexible space, along with a washer and dryer (2025) and walk-out access to a cute backyard, creating an easy connection between indoor and outdoor living. Commuters will appreciate the proximity to transportation options, with several bus stops throughout Montclair offering service to Pentagon City and Downtown Washington, D.C. Just minutes from major commuter routes, shopping, restaurants, and much more. The condo fee includes water and trash service, adding convenience and value to the home. With fresh updates throughout and an inviting layout, this home is truly move-in ready, nothing to do but move in and enjoy!
Property Features
Property Type: Residential - Townhouse
Basement: Outside Entrance, Rear Entrance
Basement: Yes
Cooling: Central A/C
Fireplaces: 1
Fuel Type: Electric
Heating: Heat Pump(s)
Home Style: Colonial
Stories: 2.0
Taxes: $3,248
Year Built: 1992
Feature Descriptions
Additional Structures: Above Grade, Below Grade
Appliances: Dishwasher, Disposal, Exhaust Fan, Microwave, Oven/Range - Electric, Range Hood, Stainless Steel Appliances, Washer, Dryer, Refrigerator, Water Heater
Building Name: STOCKBRIDGE CONDO
Community Amenities: Basketball Courts, Jog/Walk Path, Pool - Outdoor, Reserved/Assigned Parking, Tot Lots/Playground
Condo/Coop Fee: $395.56/Monthly
Exterior: Sidewalks
Exterior: Combination
Fireplace: Wood
Flooring: Engineered Wood
Interior: Attic, Bathroom - Tub Shower, Breakfast Area, Ceiling Fan(s), Dining Area, Floor Plan - Open, Kitchen - Eat-In, Primary Bath(s), Wood Floors
Parking Features: Assigned
Parking Notes: 1 Total Parking Spaces
Pet Restrictions: Cats OK, Dogs OK, Number Limit
Sewer: Public Sewer
SQFT Above Finished: 1332
SQFT Total Finished: 1332
Structure Type: End of Row/Townhouse
Total Garage/Parking Spaces: 1
Water: Public
Local Schools
High School: FOREST PARK
Middle School: POTOMAC SHORES
Elementary School: PATTIE
School District: PRINCE WILLIAM COUNTY PUBLIC SCHOOLS
Listed By / Shown By
Listed By
Agency Name: Pearson Smith Realty, LLC
Agency Phone: 5713861075
Shown By
Agent Name: Kristin Wood
Agent Phone: (434) 942-4680
Agency Title: Montague Miller & Co. Realtors

Estimate Your Payment
Estimated Payment
$ 1,126.53 per month $756.69 Principal & Interest $270.67 Property Tax $99.17 Homeowner's InsuranceChange Payment Information

Privacy Policy / DMCA Notice / ADA Accessibility


This site is hosted, designed and copyright
© 1994 - 2026 by
Delta Media Group, Inc. -- Patent Pending --
Agency License Information: Montague, Miller & Co. is licensed in the state of Virginia.
16324 Taconic Circle | MLS# VAPW2130056
This townhouse located at 16324 Taconic Circle, Dumfries, VA 22025 is currently listed for sale with an asking price of $340,000. This property was built in 1992 and has 3 bedrooms and 2 full and 1 partial baths with 1332 sq. ft. Taconic Circle is located in the STOCKBRIDGE CONDO subdivision within the PRINCE WILLIAM COUNTY PUBLIC SCHOOLS school district. Search STOCKBRIDGE CONDO real estate on kwood.montaguemiller.com today.