KristinWood

BEDS4
BATHS2 full 1 partial
SQUARE FEET2,150
MLS#VAFX2339576
STATUSACTIVE
PROPERTY TYPEResidential - Single Family
SCHOOLFAIRFAX COUNTY PUBLIC SCHOOLS
Property Description
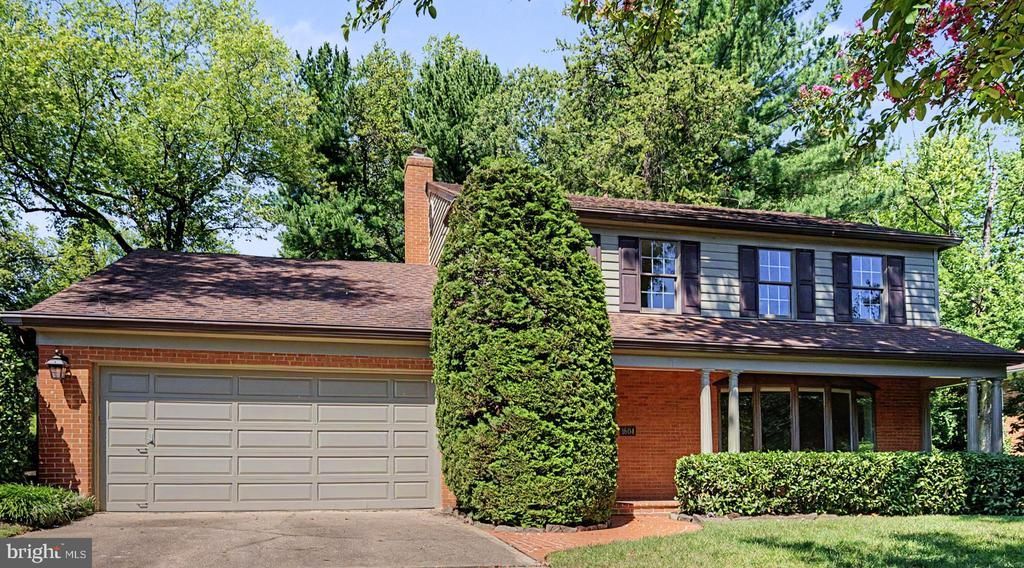
Welcome to 1604 East Avenue, a beautifully maintained 4-bedroom, 2.5-bath home with a 2-car garage, ideally situated on a quiet McLean cul-de-sac and lovingly cared for by its original owner since purchasing it from renowned local builder Frank J. Murphy. Freshly painted in 2026, the home combines timeless architectural details with inviting living spaces, hardwood floors, solid wood doors, and a beautifully landscaped private backyard. The main level offers an easy flow for everyday living and entertaining, with crown molding, wainscoting, and abundant natural light throughout. The spacious family room is a standout, featuring two skylights, a gas fireplace with marble surround, built-in shelving and cabinetry, and sliding doors opening to the backyard. Formal living and dining rooms provide additional gathering space, while bay and bow windows add warmth and character. The kitchen offers generous cabinetry, under-cabinet lighting, stainless steel appliances, a center island with additional storage, pantry with pullout drawers, and a GE Profile double wall oven installed in 2025. An adjoining breakfast room surrounded by bow windows creates a bright spot for casual dining. Upstairs, the primary bedroom features a bay window and an organized closet, while the skylit primary bath includes a walk-in tiled shower with a built-in bench. Three additional bedrooms, a second full bath, and attic access provide excellent flexibility and storage. The lower level adds even more functionality with laundry, a workbench, utility sink, storage cabinets and shelving, and walk-up access to the backyard. Outside, enjoy a large brick patio, retaining walls, mature landscaping, and a private setting ideal for relaxing or entertaining. Located in the sought-after Chesterbrook Elementary, Longfellow Middle, and McLean High School pyramid, the home is approximately 0.4 miles from Linway Terrace Park, 0.9 miles from Chesterbrook Shopping Center, and 1.5 miles from downtown McLean. Nearby recreation, trails, shopping and dining complement convenient access to Chain Bridge, East Falls Church Metro, Tysons, Reagan National Airport, and Dulles International Airport. 1604 East Avenue offers the privacy of a cul-de-sac, access to nature and trails, classic architectural charm, and outstanding proximity to everything McLean has to offer.
Property Features
Property Type: Residential - Single Family
Basement: Yes
Basement: Daylight, Partial, Connecting Stairway, Interior Access, Unfinished, Windows
Cooling: Central A/C
Fireplaces: 1
Fuel Type: Natural Gas
Garage: 2
Heating: Forced Air
Home Style: Colonial
Lot Size: 0.41 Acres
Stories: 3.0
Taxes: $15,779
Year Built: 1966
Feature Descriptions
Additional Structures: Above Grade
Appliances: Stainless Steel Appliances, Oven - Double, Oven - Wall, Dishwasher, Cooktop, Trash Compactor, Refrigerator, Microwave
Exterior: Aluminum Siding
Exterior: Exterior Lighting
Fireplace: Gas/Propane, Mantel(s), Marble
Flooring: Hardwood, Ceramic Tile
Interior: Bathroom - Tub Shower, Bathroom - Walk-In Shower, Breakfast Area, Built-Ins, Carpet, Chair Railings, Crown Moldings, Dining Area, Kitchen - Gourmet, Pantry, Kitchen - Efficiency, Kitchen - Island, Primary Bath(s), Recessed Lighting, Skylight(s), Walk-in Closet(s), Wood Floors
Lot Dimensions: 0.41 Acre(S)
Parking Notes: 4 Total Parking Spaces
Pet Restrictions: No Pet Restrictions
Rooms: Living Room, Dining Room, Primary Bedroom, Bedroom 2,Bedroom 3,Bedroom 4,Kitchen, Family Room, Foyer, Breakfast Room, Storage Room, Primary Bathroom, Full Bath, Half Bath
Sewer: Public Sewer
SQFT Above Finished: 2150
SQFT Total Finished: 2150
Structure Type: Detached
Total Garage/Parking Spaces: 4
Water: Public
Windows: Skylights, Casement, Bay/Bow
Local Schools
High School: MCLEAN
Middle School: LONGFELLOW
Elementary School: CHESTERBROOK
School District: FAIRFAX COUNTY PUBLIC SCHOOLS
Listed By / Shown By
Listed By
Agency Name: Serhant
Agency Phone: 8777374268
Shown By
Agent Name: Kristin Wood
Agent Phone: (434) 942-4680
Agency Title: Montague Miller & Co. Realtors

Estimate Your Payment
Estimated Payment
$ 5,342.49 per month $3,560.91 Principal & Interest $1,314.92 Property Tax $466.67 Homeowner's InsuranceChange Payment Information

Privacy Policy / DMCA Notice / ADA Accessibility


This site is hosted, designed and copyright
© 1994 - 2026 by
Delta Media Group, Inc. -- Patent Pending --
Agency License Information: Montague, Miller & Co. is licensed in the state of Virginia.
1604 East Avenue | MLS# VAFX2339576
This single family home located at 1604 East Avenue , McLean, VA 22101 is currently listed for sale with an asking price of $1,600,000. This property was built in 1966 and has 4 bedrooms and 2 full and 1 partial baths with 2150 sq. ft. East Avenue is located within the FAIRFAX COUNTY PUBLIC SCHOOLS school district. Search Mclean real estate on kwood.montaguemiller.com today.