KristinWood

BEDS5
BATHS4 full
SQUARE FEET4,166
MLS#VAPW2130190
STATUSACTIVE
PROPERTY TYPERental - Single Family
SUBDIVISIONCARTERS MILL
SCHOOLPRINCE WILLIAM COUNTY PUBLIC SCHOOLS
Property Description
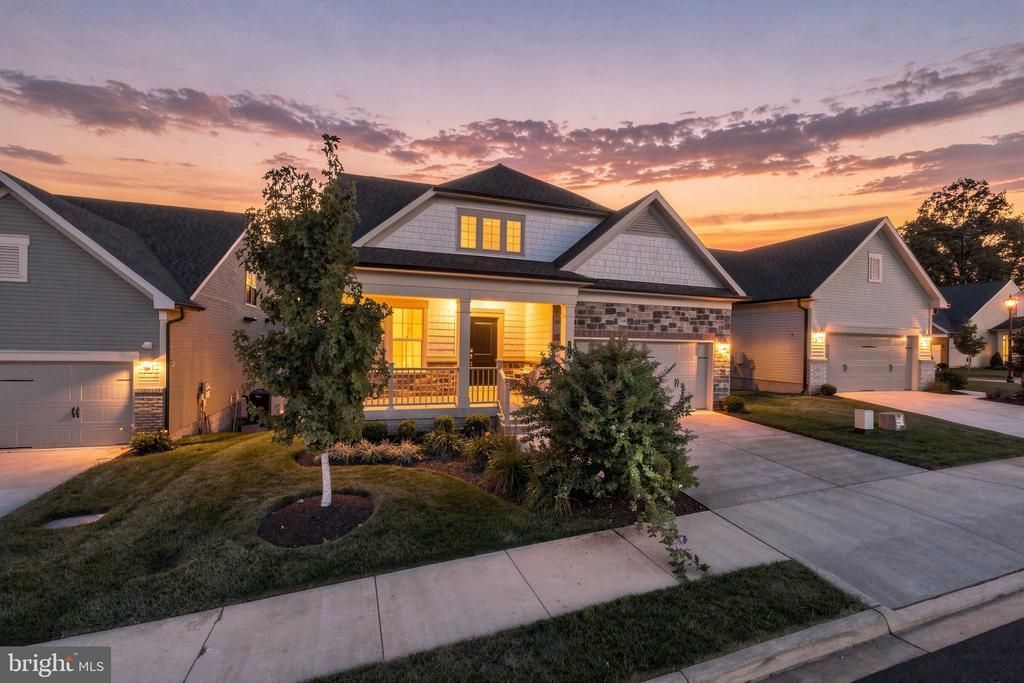
Welcome to 15795 Gardenia Ridge, a beautifully maintained rental located in a desirable 50+ community. This spacious home offers an incredibly versatile floor plan with plenty of room for comfortable everyday living, working from home, and hosting guests. The main level features an open-concept living and family room with attractive LVP flooring throughout, creating a bright and welcoming space. The primary suite is conveniently located on the main level and features two generous walk-in closets. An additional main-level bedroom and separate office provide even more flexibility. Just off the family room, step outside onto the deck—perfect for relaxing, enjoying your morning coffee, or unwinding at the end of the day. Upstairs, you'll find two additional bedrooms, while the finished basement offers another bedroom and additional living space. With five bedrooms total, large walk-in closets, abundant storage, and multiple living areas, this home provides plenty of space to spread out. The home has been exceptionally well cared for and is in excellent condition, offering the convenience of main-level living without sacrificing space. Located in a senior community with age restrictions; prospective tenants must meet the community's 50+ age requirements.
Property Features
Property Type: Rental - Single Family
Basement: Yes
Basement: Fully Finished, Interior Access, Outside Entrance, Rear Entrance, Walkout Stairs
Cooling: Central A/C
Fireplaces: 1
Fuel Type: Natural Gas
Garage: 2 car attached
Heating: Forced Air
Home Style: Transitional
Lot Size: 0.14 Acres
Stories: 3.0
Year Built: 2023
Feature Descriptions
Additional Structures: Above Grade, Below Grade
Appliances: Built-In Microwave, Cooktop, Dishwasher, Disposal, Dryer, Exhaust Fan, Icemaker, Microwave, Oven - Wall, Range Hood, Refrigerator, Washer, Water Dispenser, Water Heater
Community Amenities: Billiard Room, Club House, Common Grounds, Community Center, Exercise Room, Fitness Center, Game Room, Library, Pickleball Courts, Pool - Indoor, Pool - Outdoor, Recreational Center, Swimming Pool, Tennis Courts
Exterior: Combination
Exterior: Exterior Lighting, Sidewalks, Street Lights
Fireplace: Gas/Propane, Mantel(s), Screen
HOA Fee: $294.00/Monthly
Interior: Bathroom - Walk-In Shower, Breakfast Area, Built-Ins, Carpet, Ceiling Fan(s), Combination Kitchen/Dining, Crown Moldings, Dining Area, Entry Level Bedroom, Family Room Off Kitchen, Floor Plan - Open, Kitchen - Eat-In, Kitchen - Gourmet, Kitchen - Island, Kitchen - Table Space, Pantry, Primary Bath(s), Recessed Lighting, Walk-in Closet(s)
Lot: Backs - Open Common Area, Landscaping, Open
Lot Dimensions: 0.14 Acre(S)
Parking Features: Attached Garage, Driveway, Paved Driveway
Rent Includes: HOA/Condo Fee
Sewer: Public Sewer
SQFT Above Finished: 2806
SQFT Below Finished: 1360
SQFT Total Finished: 4166
Structure Type: Detached
Total Garage/Parking Spaces: 4
Utilities: Cable TV Available, Electric Available, Natural Gas Available, Phone Available, Sewer Available, Water Available
Water: Public
Local Schools
School District: PRINCE WILLIAM COUNTY PUBLIC SCHOOLS
Listed By / Shown By
Listed By
Agency Name: Berkshire Hathaway HomeServices PenFed Realty
Agency Phone: 7033966000
Shown By
Agent Name: Kristin Wood
Agent Phone: (434) 942-4680
Agency Title: Montague Miller & Co. Realtors


Privacy Policy / DMCA Notice / ADA Accessibility


This site is hosted, designed and copyright
© 1994 - 2026 by
Delta Media Group, Inc. -- Patent Pending --
Agency License Information: Montague, Miller & Co. is licensed in the state of Virginia.
15795 Gardenia Ridge Way | MLS# VAPW2130190
This property located at 15795 Gardenia Ridge Way , Haymarket, VA 20169 is currently listed for rent with an asking price of $4,500 / Monthly. Gardenia Ridge Way is located within the PRINCE WILLIAM COUNTY PUBLIC SCHOOLS school district. Search Haymarket real estate on kwood.montaguemiller.com today.