KristinWood

BEDS3
BATHS2 full
SQUARE FEET1,225
MLS#VAAX2063642
STATUSACTIVE
PROPERTY TYPEResidential - Townhouse
SUBDIVISIONCOLECROFT
SCHOOLALEXANDRIA CITY PUBLIC SCHOOLS
Property Description
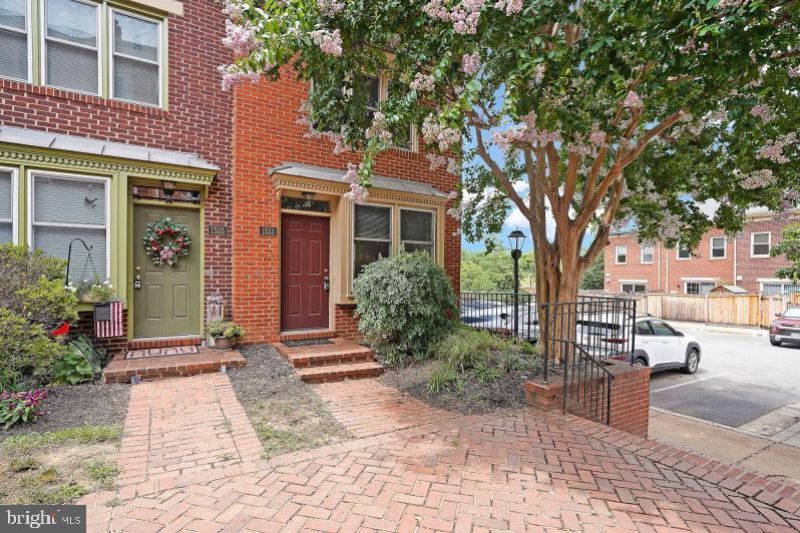
YOUR COMMUTE JUST GOT EASIER (AND CHEAPER!) Park the car and enjoy the lifestyle! Don't miss this rare opportunity to own a beautifully maintained 4-level, 3-bedroom, 2-bath end-unit townhome in highly sought-after Colecroft. With Braddock Metro just two blocks away, your commute to DC, National Landing, Amazon HQ2, the Pentagon, and National Airport couldn't be more convenient. Move right in and enjoy numerous recent updates, including fresh paint and carpet (2026), a new water heater (2026), and a new washer (2025). The home is truly move-in ready while still offering room to add your own personal style over time. Windows on three sides fill the home with natural light, complementing the comfortable, well-proportioned living spaces. Relax by the cozy wood-burning fireplace, or step outside to the sunny private patio—perfect for grilling, gardening, or unwinding after work. Need extra space? The enormous unfinished basement offers exceptional storage today and endless possibilities for a future recreation room, home gym, workshop, or flex space. Beyond the easy commute, you'll love the unbeatable Old Town lifestyle. Roll or stroll just five blocks to Upper King Street for restaurants, coffee shops, boutiques, farmers markets, waterfront parks, and the festivals and events that make Old Town Alexandria one of Northern Virginia's most desirable neighborhoods. Low HOA fees include front grounds maintenance, trash and snow removal, plus one assigned parking space. Vacant and easy to show. Eager to hear your offer.
Property Features
Property Type: Residential - Townhouse
Basement: Full, Interior Access, Poured Concrete, Unfinished
Basement: Yes
Cooling: Central A/C, Heat Pump(s)
Fireplaces: 1
Fuel Type: Electric
Heating: Heat Pump(s)
Home Style: Colonial
Lot Size: 0.03 Acres
Stories: 4.0
Taxes: $8,570
Year Built: 1987
Feature Descriptions
Additional Structures: Above Grade, Below Grade
Appliances: Built-In Microwave, Built-In Range, Dishwasher, Disposal, Dryer, Exhaust Fan, Icemaker, Microwave, Oven/Range - Electric, Stainless Steel Appliances, Washer
Building Name: COLECROFT
Days on Site: 70
Exterior: Brick
Exterior: Sidewalks
Flooring: Carpet, Hardwood, Concrete, Vinyl
HOA Fee: $125.00/Monthly
Interior: Carpet, Combination Dining/Living, Floor Plan - Traditional, Kitchen - Eat-In, Primary Bath(s), Wood Floors
Lot: Backs - Open Common Area
Lot Dimensions: 0.03 Acre(S)
Parking Features: Assigned
Pet Restrictions: No Pet Restrictions
Rooms: Living Room, Dining Room, Primary Bedroom, Bedroom 2,Kitchen, Basement, Bedroom 1
Sewer: Public Sewer
SQFT Above Finished: 1225
SQFT Total Finished: 1225
Structure Type: End of Row/Townhouse
Water: Public
Room Sizes
Primary Bedroom: 12 x 12 Level - Upper 2
Living Room: 12 x 12 Level - Main
Kitchen: 12 x 10 Level - Main
Bedroom 1: 12 x 10 Level - Upper 1
Bedroom 2: 12 x 11 Level - Upper 1
Dining Room: 12 x 12 Level - Main
Basement: 30 x 12 Level - Lower 1
Local Schools
High School: ALEXANDRIA CITY
School District: ALEXANDRIA CITY PUBLIC SCHOOLS
Listed By / Shown By
Listed By
Agency Name: RE/MAX Gateway, LLC
Agency Phone: 7036527000
Shown By
Agent Name: Kristin Wood
Agent Phone: (434) 942-4680
Agency Title: Montague Miller & Co. Realtors

Estimate Your Payment
Estimated Payment
$ 2,853.81 per month $1,891.73 Principal & Interest $714.17 Property Tax $247.92 Homeowner's InsuranceChange Payment Information

Privacy Policy / DMCA Notice / ADA Accessibility


This site is hosted, designed and copyright
© 1994 - 2026 by
Delta Media Group, Inc. -- Patent Pending --
Agency License Information: Montague, Miller & Co. is licensed in the state of Virginia.
1533 Oronoco Street | MLS# VAAX2063642
This townhouse located at 1533 Oronoco Street, Alexandria, VA 22314 is currently listed for sale with an asking price of $850,000. This property was built in 1987 and has 3 bedrooms and 2 full baths with 1225 sq. ft. Oronoco Street is located in the COLECROFT subdivision within the ALEXANDRIA CITY PUBLIC SCHOOLS school district. Search COLECROFT real estate on kwood.montaguemiller.com today.