KristinWood

BEDS3
BATHS2 full 1 partial
SQUARE FEET1,816
MLS#681642
STATUS
PROPERTY TYPEResidential -
SUBDIVISIONLAKE REYNOVIA
Property Description
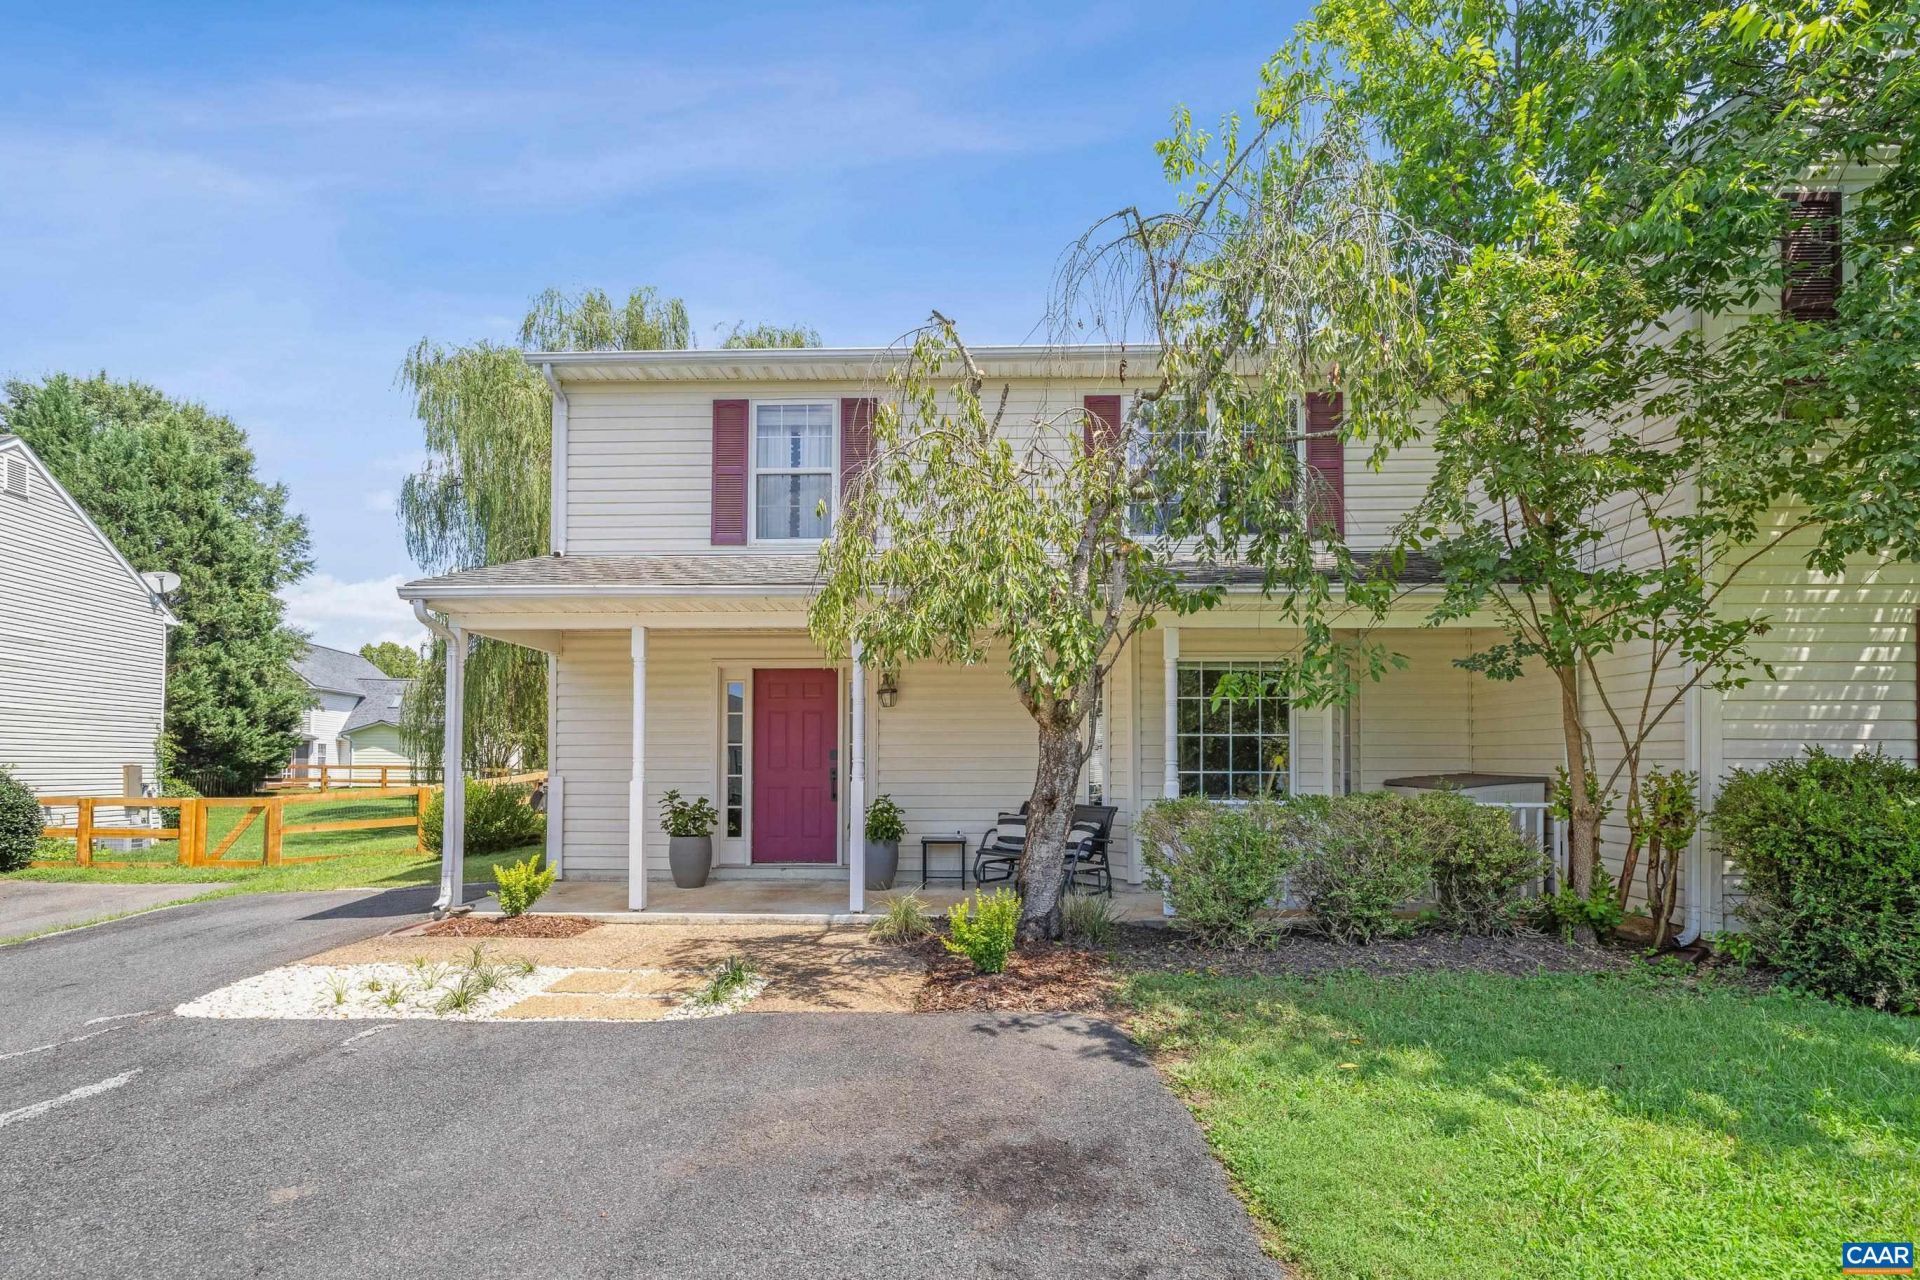
Welcome to this wonderful 3-bed, 2.5-bath duplex in the highly convenient Lake Reynovia community! Ideally situated within easy walking distance of the neighborhood pool, playground, lake, tennis courts, and clubhouse, this home offers a fantastic combination of comfort and outdoor enjoyment. Inside, abundant natural light fills the home, highlighting the newer LVP flooring throughout the main level and creating a bright atmosphere. The spacious kitchen features crisp white cabinetry and a natural gas range. The large living room provides a warm gathering space complete with a gas-log fireplace. Upstairs, the practical layout offers two comfortable bedrooms in addition to a convenient laundry, and a well-appointed primary suite. The primary bath features a dual vanity, walk-in shower, and relaxing soaking tub. The home shows beautifully and is truly move-in ready. Outside, the unusually large/flat backyard provides plenty of room to enjoy the outdoors, with a fire pit and space for a garden, play area, hobbies, or simply relaxing. Lake Reynovia offers an exceptional location just minutes from Fifth Street Station, easy access to Downtown Charlottesville, Eastwood Winery, the I-64 Corridor, and all things UVA!
Property Features
Property Type: Residential -
Cooling: Central Air
Heating: Forced Air, Natural Gas
Lot Size: 0.16 Acres
Roof Type: Architectural
Stories: 2.0
Taxes: $3,871
Year Built: 1999
Amenities
Double Vanity
Remodeled
Walk-In Closet(s)
Breakfast Area
Entrance Foyer
Eat-in Kitchen
Feature Descriptions
Appliances: Dishwasher, Disposal, Gas Range, Refrigerator, Dryer, Washer
Association Amenities: Playground, Pool, Tennis Court(s), Water, Beach Rights
Community Features: Sidewalks
Days on Site: 1
Exterior: Stick Built, Vinyl Siding
Fireplace: Gas
Flooring: Carpet, Luxury Vinyl Plank
HOA: Yes
HOA Fee: 250/ Quarterly
Laundry: Stacked
Lot: Garden, Landscaped, Private
Parcel#: 090D0-00-00-16200
Patio/Porch: Concrete, Front Porch, Patio, Porch
Pool: Association
Pool: Association
Security: Smoke Detector(s), Surveillance System
Sewer: Public Sewer
Special View Info: Residential
Utilities: Cable Available, Fiber Optic Available
View: Residential
Water: Public
Window: Vinyl
Local Schools
High School: Monticello
Middle School: Walton
Elementary School: Mountain View
Listed By / Shown By
Listed By
Agency Name: STORY HOUSE REAL ESTATE
Agency Phone: 434-260-1435
Shown By
Agent Name: Kristin Wood
Agent Phone: (434) 942-4680
Agency Title: Montague Miller & Co. Realtors

Estimate Your Payment
Estimated Payment
$ 1,417.58 per month $968.12 Principal & Interest $322.58 Property Tax $126.88 Homeowner's InsuranceChange Payment Information

Privacy Policy / DMCA Notice / ADA Accessibility


This site is hosted, designed and copyright
© 1994 - 2026 by
Delta Media Group, Inc. -- Patent Pending --
Agency License Information: Montague, Miller & Co. is licensed in the state of Virginia.
1525 Primrose Ln | MLS# 681642
This home located at 1525 Primrose Ln, Charlottesville, VA 22902 is currently listed for sale with an asking price of $435,000. This property was built in 1999 and has 3 bedrooms and 2 full and 1 partial baths with 1816 sq. ft. Primrose Ln is located in the LAKE REYNOVIA subdivision. Search LAKE REYNOVIA real estate on kwood.montaguemiller.com today.