KristinWood

BEDS5
BATHS3 full 1 partial
SQUARE FEET3,800
MLS#VAFX2255612
STATUSACTIVE
PROPERTY TYPEResidential - Single Family
SUBDIVISIONCHAIN BRIDGE WOODS
SCHOOLFAIRFAX COUNTY PUBLIC SCHOOLS
Property Description
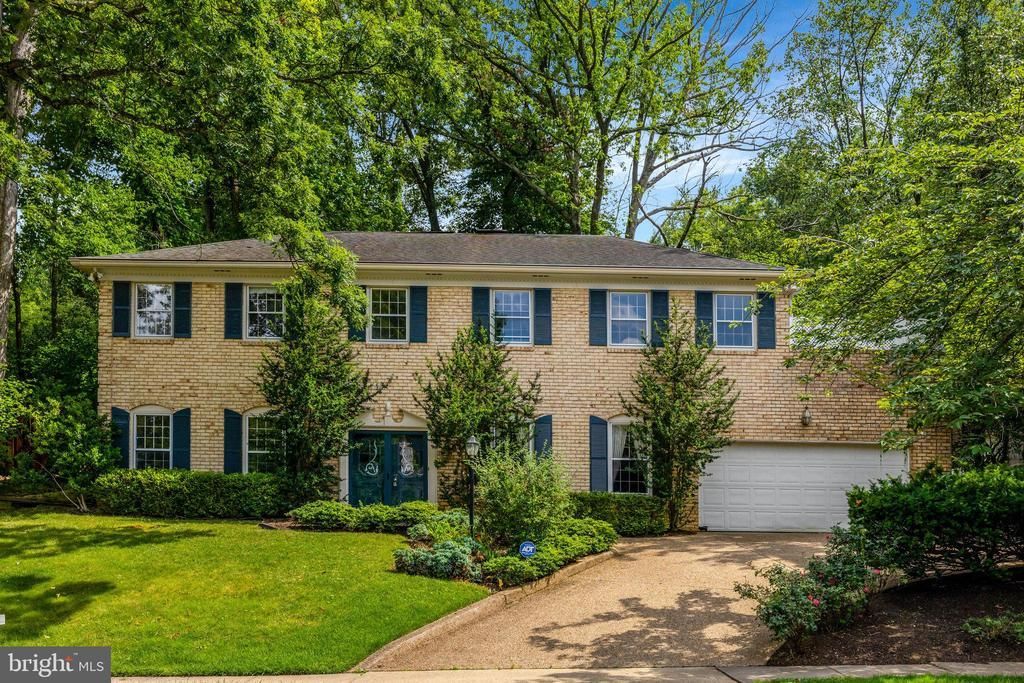
Experience the epitome of luxury living in this exquisite home where sophistication and comfort harmonize. Nestled within sought after Chain Bridge Woods, this exceptionally rare gem surpasses expectations with meticulous craftsmanship redefining the concept of a refined lifestyle. A work of art in itself, this extraordinary residence showcases a premium floor plan showcasing tall ceilings, unique crown molding, a powder room, three full bathrooms and five massive bedrooms on the upper level. The inviting kitchen serves as the perfect setting for intimate dining experiences with loved ones or hosting memorable gatherings with friends. Steps from your cozy family room, you are granted effortless access to the fenced-in backyard oasis, enveloping you in serene relaxation. Unwind while savoring the aromas of a grilled feast, lose yourself in a captivating book, or revel in a refreshing beverage, uninterrupted by any distractions. With such a flat lot and one of a kind outdoor space to enjoy, the property sets the stage for various recreational activities, be it a lively game of football, soccer, or even a leisurely game of croquet as the sun sets. The perfect place to call home, while making memories that will last a lifetime!
Property Features
Property Type: Residential - Single Family
Cooling: Central A/C
Fireplaces: 2
Fuel Type: Natural Gas
Garage: 2
Heating: Forced Air
Home Style: Colonial
Lot Size: 0.24 Acres
Stories: 2.0
Taxes: $18,811
Year Built: 1976
Feature Descriptions
Accessibility: Doors - Swing In
Additional Structures: Above Grade, Below Grade
Appliances: Stove, Refrigerator, Built-In Microwave, Dishwasher, Dryer, Disposal, Washer
Days on Site: 424
Exterior: Brick, Other
Lot Dimensions: 0.24 Acre(S)
Parking Notes: 2 Total Parking Spaces
Sewer: Public Sewer
Special View Info: Trees/Woods
SQFT Above Finished: 3800
SQFT Total Finished: 3800
Structure Type: Detached
Total Garage/Parking Spaces: 2
Water: Public
Local Schools
High School: MCLEAN
Middle School: LONGFELLOW
Elementary School: CHESTERBROOK
School District: FAIRFAX COUNTY PUBLIC SCHOOLS
Listed By / Shown By
Listed By
Agency Name: Keller Williams Realty
Agency Phone: 7036367300
Shown By
Agent Name: Kristin Wood
Agent Phone: (434) 942-4680
Agency Title: Montague Miller & Co. Realtors

Estimate Your Payment
Estimated Payment
$ 5,028.78 per month $3,060.15 Principal & Interest $1,567.58 Property Tax $401.04 Homeowner's InsuranceChange Payment Information

Privacy Policy / DMCA Notice / ADA Accessibility


This site is hosted, designed and copyright
© 1994 - 2026 by
Delta Media Group, Inc. -- Patent Pending --
Agency License Information: Montague, Miller & Co. is licensed in the state of Virginia.
1468 Highwood Drive | MLS# VAFX2255612
This single family home located at 1468 Highwood Drive, McLean, VA 22101 is currently listed for sale with an asking price of $1,375,000. This property was built in 1976 and has 5 bedrooms and 3 full and 1 partial baths with 3800 sq. ft. Highwood Drive is located in the CHAIN BRIDGE WOODS subdivision within the FAIRFAX COUNTY PUBLIC SCHOOLS school district. Search CHAIN BRIDGE WOODS real estate on kwood.montaguemiller.com today.