KristinWood

BEDS2
BATHS1 full 1 partial
SQUARE FEET1,060
MLS#VAAX2066204
STATUSACTIVE
PROPERTY TYPEResidential - Townhouse
SUBDIVISIONPARKSIDE AT ALEXANDRIA
SCHOOLALEXANDRIA CITY PUBLIC SCHOOLS
Property Description
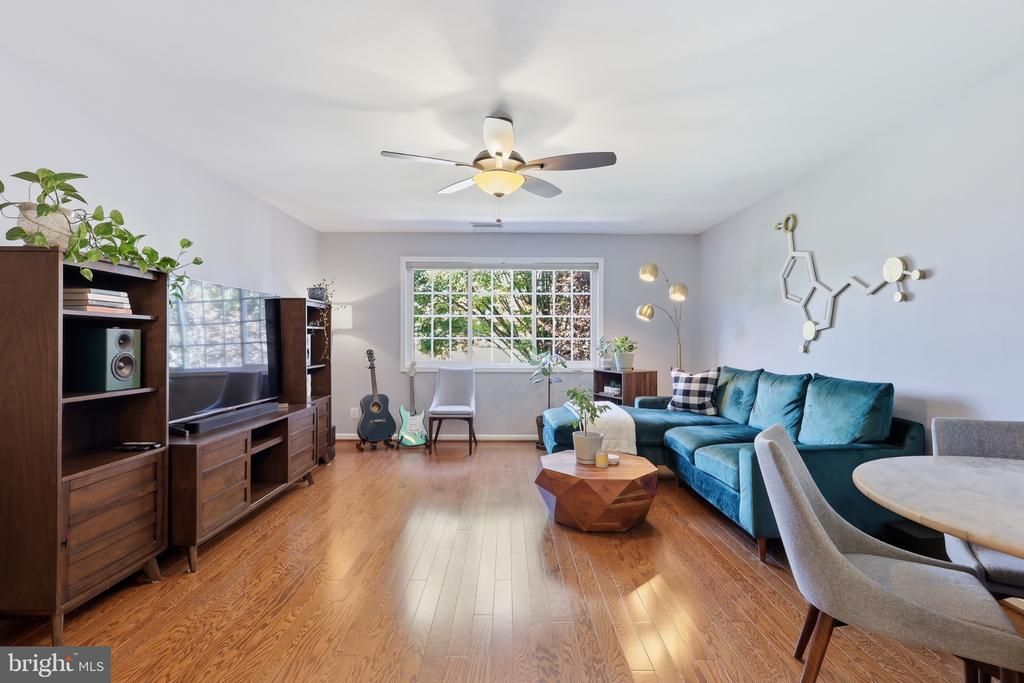
Welcome to this beautifully updated condo where modern finishes meet everyday comfort. New quartz countertops and new stainless steel appliances anchor the kitchen, while gleaming hardwood floors flow throughout the home. Added soundproofing underlayment was added on the upper floor for a quieter living experience. Neutral paint throughout creates a move-in ready canva. Both bedrooms are generously sized with ample closet storage space. Outside enjoy your own private, fenced front patio. Fire pits and gas grills are welcome making this a great spot for entertaining, unwinding or letting a pet enjoy the outdoor space with you. The home overlooks a peaceful courtyard offering a green, open view. One parking pass conveys with the property with plenty of street parking for guests. One additional parking pass can be purchased on a yearly basis if needed. Community amenities include an outdoor pool, fitness center and a clubhouse. There's easy access to Holmes Run Trail for walking, biking or enjoying the outdoors. The neighborhood has an active social calendar with pool parties, book club, wine tastings and more. The Van Dorn Metro is nearby with 2 bus stops right outside the neighborhood. Easy access to DC, Old Town Alexandria, the Pentagon & Shirlington.
Property Features
Property Type: Residential - Townhouse
Cooling: Ceiling Fan(s), Central A/C
Fuel Type: Natural Gas
Heating: Forced Air
Home Style: Traditional
Stories: 2.0
Taxes: $5,049
Year Built: 1963
Feature Descriptions
Additional Structures: Above Grade, Below Grade
Appliances: Built-In Microwave, Dishwasher, Disposal, Oven/Range - Gas, Refrigerator, Stainless Steel Appliances, Washer, Washer/Dryer Stacked
Building Name: PARKSIDE AT ALEXANDRIA
Community Amenities: Club House, Exercise Room, Party Room, Pool - Outdoor, Tot Lots/Playground
Condo/Coop Fee: $405.31/Monthly
Exterior: Brick Veneer
Interior: Ceiling Fan(s), Combination Dining/Living, Floor Plan - Open, Kitchen - Gourmet, Walk-in Closet(s), Window Treatments, Wood Floors
Parking Features: Permit Included
Parking Notes: 1 Total Parking Spaces
Pet Restrictions: Dogs OK, Cats OK, Number Limit
Rooms: Living Room, Dining Room, Primary Bedroom, Bedroom 2,Kitchen
Sewer: Public Sewer
SQFT Above Finished: 1060
SQFT Total Finished: 1060
Structure Type: Interior Row/Townhouse
Total Garage/Parking Spaces: 1
Water: Public
Local Schools
School District: ALEXANDRIA CITY PUBLIC SCHOOLS
Listed By / Shown By
Listed By
Agency Name: RLAH @properties
Agency Phone: 7033909460
Shown By
Agent Name: Kristin Wood
Agent Phone: (434) 942-4680
Agency Title: Montague Miller & Co. Realtors

Estimate Your Payment
Estimated Payment
$ 1,490.57 per month $945.87 Principal & Interest $420.75 Property Tax $123.96 Homeowner's InsuranceChange Payment Information

Privacy Policy / DMCA Notice / ADA Accessibility


This site is hosted, designed and copyright
© 1994 - 2026 by
Delta Media Group, Inc. -- Patent Pending --
Agency License Information: Montague, Miller & Co. is licensed in the state of Virginia.
1457-a N Van Dorn Street | MLS# VAAX2066204
This townhouse located at 1457-a N Van Dorn Street , Alexandria, VA 22304 is currently listed for sale with an asking price of $425,000. This property was built in 1963 and has 2 bedrooms and 1 full and 1 partial baths with 1060 sq. ft. 1457-a N Van Dorn Street is located in the PARKSIDE AT ALEXANDRIA subdivision within the ALEXANDRIA CITY PUBLIC SCHOOLS school district. Search PARKSIDE AT ALEXANDRIA real estate on kwood.montaguemiller.com today.