KristinWood

BEDS4
BATHS3 full 1 partial
SQUARE FEET2,527
MLS#VAFX2338760
STATUSACTIVE
PROPERTY TYPEResidential - Single Family
SUBDIVISIONWEST MC LEAN
SCHOOLFairfax County Public Schools
Property Description
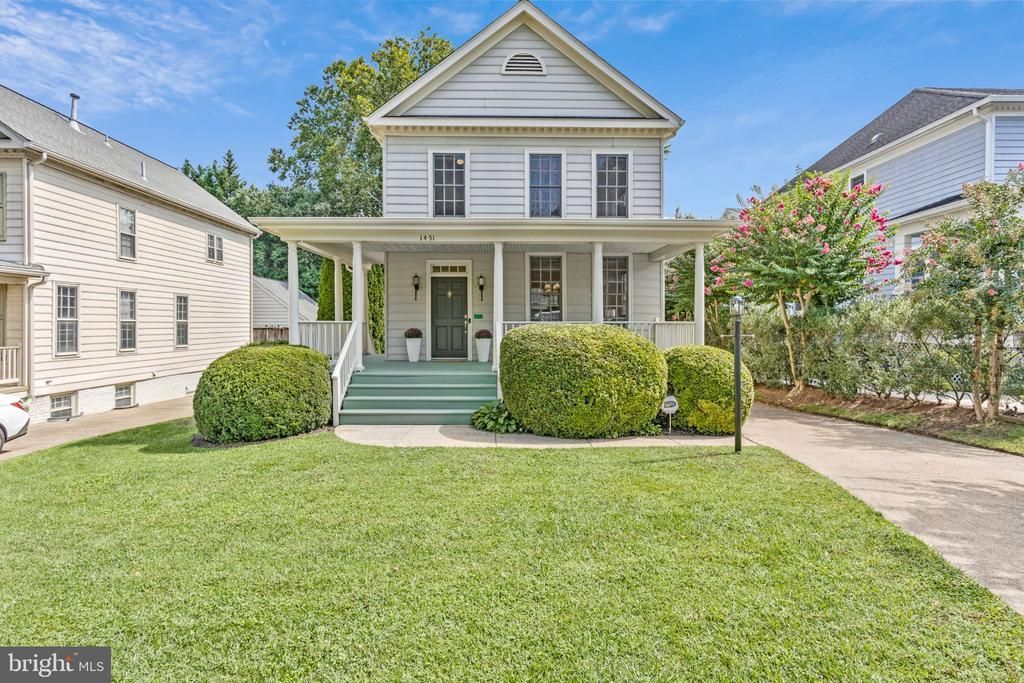
Welcome to 1451 Cedar Avenue, a beautiful Craftsman-style home on one of McLean's most desirable residential streets. The home is full of architectural character and has been meticulously maintained by the same owner since it was built in 1992. This special property presents a rare opportunity to live in an established residence in an exceptional neighborhood, just steps from the heart of downtown McLean. The home offers a charming wrap-around front porch, perfect for enjoying morning coffee or relaxing at the end of the day. Inside, the home is filled with natural light, creating a warm, bright and welcoming atmosphere. Thoughtful architectural details, generous high-end windows and well-proportioned rooms add to the home's inviting character. Numerous updates have been made over the years, including a new roof in 2018, kitchen updates in 2021, and new air conditioner in 2026. A detached two-car garage is tucked privately behind the home. Families will appreciate the highly sought-after schools, including Franklin Sherman Elementary, Longfellow Middle School and McLean High School. The location is truly exceptional. From Cedar Avenue, walk to Giant Food Store, McLean Racquet & Health Club, McLean Hardware, Post Office, restaurants, shops and other everyday conveniences which are all nearby. 1451 Cedar Avenue offers the rare combination of a quiet residential setting and true walkability.
Property Features
Property Type: Residential - Single Family
Basement: Daylight, Full
Basement: Yes
Cooling: Ceiling Fan(s), Central A/C
Fireplaces: 1
Fuel Type: Natural Gas
Garage: 2
Heating: Central
Home Style: Craftsman
Lot Size: 0.17 Acres
Roof Type: Asphalt
Stories: 3.0
Taxes: $15,439
Year Built: 1992
Feature Descriptions
Additional Structures: Above Grade, Below Grade
Appliances: Dishwasher, Disposal, Dryer, Dryer - Electric, Oven - Single, Oven - Self Cleaning, Refrigerator, Washer
Days on Site: 7
Exterior: Aluminum Siding, Vinyl Siding
Fireplace: Electric
Flooring: Hardwood
Interior: Bathroom - Tub Shower, Bathroom - Stall Shower, Breakfast Area, Ceiling Fan(s), Combination Dining/Living, Combination Kitchen/Dining, Kitchen - Eat-In, Window Treatments, Wood Floors
Location: Downtown
Lot: Level
Lot Dimensions: 0.17 Acre(S)
Number of Rooms: 12
Parking Features: Concrete Driveway
Parking Notes: 2 Total Parking Spaces
Sewer: Public Sewer
SQFT Above Finished: 1730
SQFT Below Finished: 797
SQFT Total Finished: 2527
Structure Type: Detached
Total Garage/Parking Spaces: 2
Utilities: Under Ground
Water: Public
Windows: Double Hung, Wood Frame
Local Schools
High School: MCLEAN
Middle School: LONGFELLOW
Elementary School: FRANKLIN SHERMAN
School District: Fairfax County Public Schools
Listed By / Shown By
Listed By
Agency Name: Long & Foster Real Estate, Inc.
Agency Phone: 7035220500
Shown By
Agent Name: Kristin Wood
Agent Phone: (434) 942-4680
Agency Title: Montague Miller & Co. Realtors

Estimate Your Payment
Estimated Payment
$ 4,808.19 per month $3,113.57 Principal & Interest $1,286.58 Property Tax $408.04 Homeowner's InsuranceChange Payment Information

Privacy Policy / DMCA Notice / ADA Accessibility


This site is hosted, designed and copyright
© 1994 - 2026 by
Delta Media Group, Inc. -- Patent Pending --
Agency License Information: Montague, Miller & Co. is licensed in the state of Virginia.
1451 Cedar Avenue | MLS# VAFX2338760
This single family home located at 1451 Cedar Avenue, McLean, VA 22101 is currently listed for sale with an asking price of $1,399,000. This property was built in 1992 and has 4 bedrooms and 3 full and 1 partial baths with 2527 sq. ft. Cedar Avenue is located in the WEST MC LEAN subdivision within the Fairfax County Public Schools school district. Search WEST MC LEAN real estate on kwood.montaguemiller.com today.